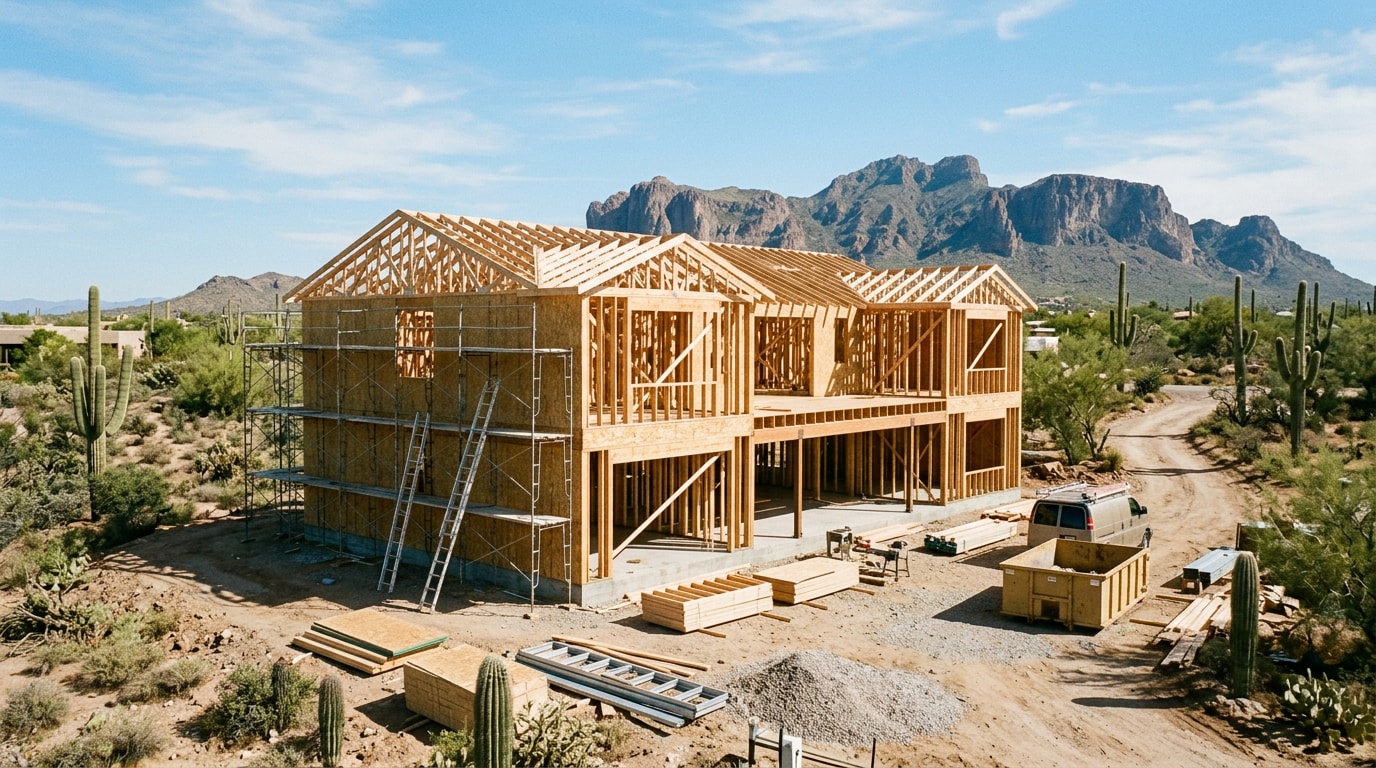
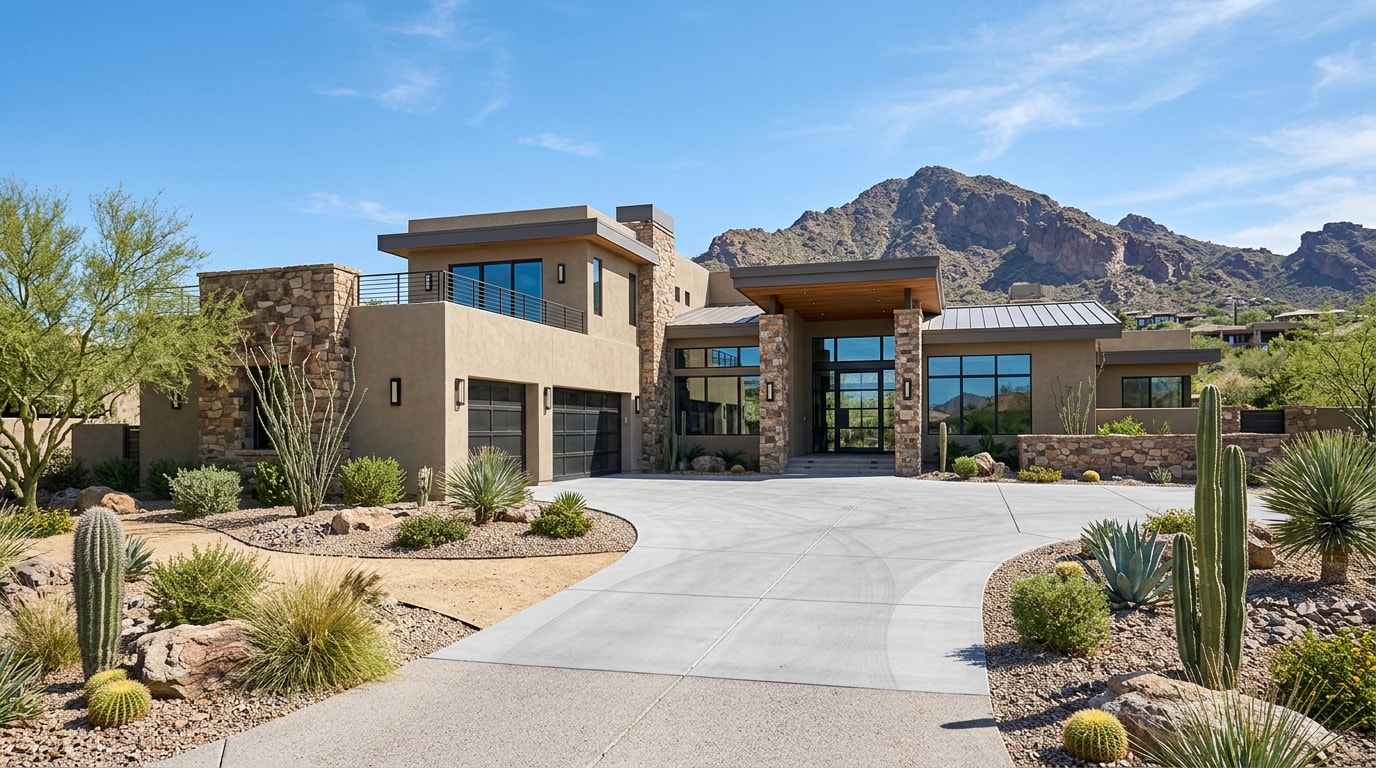
Modular home additions in Gilbert, AZ let homeowners add real square footage in weeks instead of months, because most of the structure is built off-site while crews prep the foundation at home. On projects we've managed around Power Ranch and Val Vista Lakes, delivery day is almost always the fastest part of the job; site prep, inspections, and finish-out take longer than the crane set itself. Here's what actually drives cost, timeline, and permit approval for a Gilbert modular addition in 2026.
Types of Modular Home Additions for Gilbert Properties
Gilbert homeowners generally choose between two paths: expanding the existing footprint with an attached suite, or building a fully separate structure in the backyard. Both can be delivered using modular methods, though the right fit depends on your lot, budget, and how the space will be used.
Primary and Guest Suite Additions
A primary suite addition typically expands an existing bedroom wing to add a larger bathroom, walk-in closet, and sometimes a sitting area. A guest suite or in-law setup usually attaches to the main home but includes its own entrance and bathroom for privacy. These remain among the most requested projects for any Gilbert home addition, since they add resale value without changing the lot's overall layout.
Modular or panelized construction speeds up this addition type considerably. Wall panels and roof trusses arrive largely finished, which means crews spend less time framing outdoors, a real advantage in a market where summer heat limits productive labor hours.
Casitas, ADUs, and Detached Structures
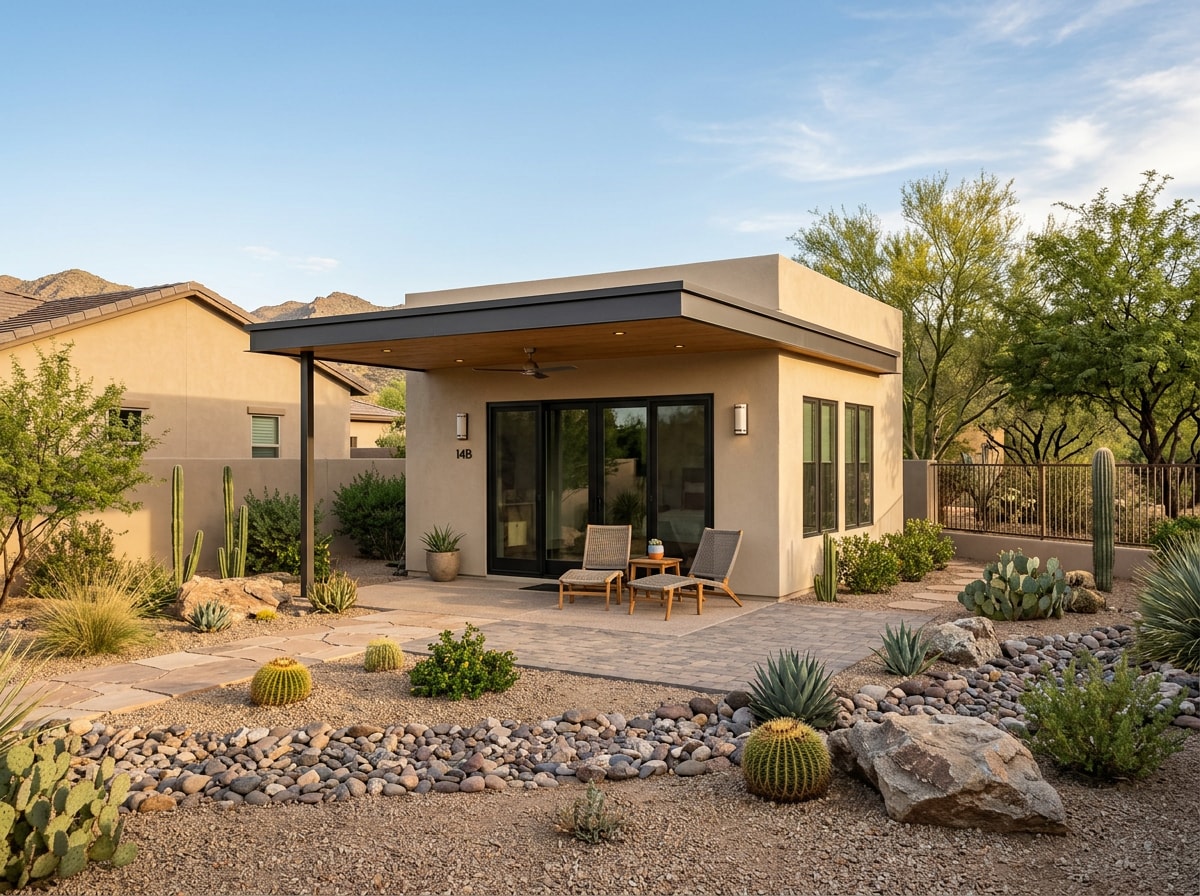
Detached options give homeowners more flexibility than an attached suite. This category covers everything from a guest house or custom casita to an accessory dwelling unit, detached office, RV garage, or garage conversion. Many Gilbert homeowners choose a detached unit specifically to create rental income or a separate living space for extended family.
A modular casita project can often reach move-in day faster than a comparable site-built structure, since the module is fabricated off-site while foundation and utility work happen in parallel on your lot. If you're comparing attached versus detached, our room addition services page breaks down both paths in more detail.
How the Modular Build Process Actually Works
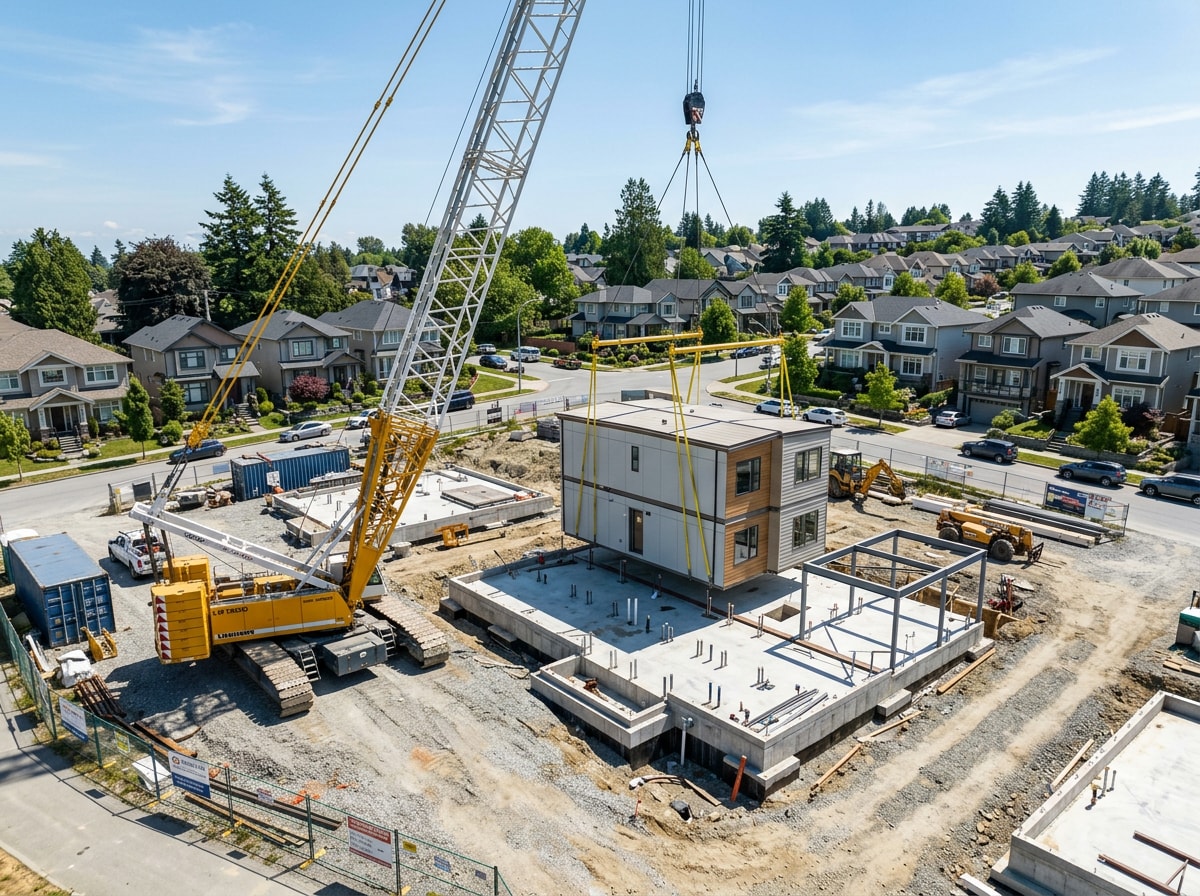
Modular construction builds a home or addition in large finished sections inside a climate-controlled factory, then transports those sections to the property and sets them on a permanent foundation with a crane. It differs from site-built construction in sequence and speed, not in the codes it has to meet.
A realistic modular build timeline for a Gilbert addition looks roughly like this:
- Factory fabrication (4–8 weeks): Wall panels, flooring, and roof sections are built and partially finished indoors.
- Site prep (2–3 weeks, often overlapping with fabrication): Foundation, utility stubs, and grading happen on your property.
- Transport and crane-set (1–2 days): The module is trucked to Gilbert and set onto the foundation.
- Finish-out (3–6 weeks): Crews connect utilities, seal seams, and complete interior and exterior finishes.
That overlap, factory work and site work happening at the same time instead of back-to-back, is the real advantage of a prefab addition. It's also why modular projects often finish faster than a comparable stick-built addition of the same size.
Modular vs. Manufactured: Why the Difference Matters in Gilbert
This is where a lot of homeowners get confused, and it's worth getting right before you sign a contract. Manufactured homes (sometimes called mobile homes) are built to the federal HUD Code, a national standard that pre-empts local building codes and applies to homes built on a permanent steel chassis. Modular additions are different: they're built to the same International Residential Code amendments that the Town of Gilbert enforces for any site-built structure, then inspected locally like the rest of the home.
That distinction has real consequences. The International Residential Code is designed to meet these needs through model code regulations that safeguard the public health and safety in all communities, large and small , and it's the same code book your contractor uses for a stick-built room addition. Because modular units are reviewed against that local code rather than a separate federal one, lenders and appraisers typically treat them like any other site-built addition rather than flagging them the way they sometimes flag HUD-code manufactured housing. For a plain-language look at how HUD's own program works for manufactured homes, HUD enforces standards both directly and through state agencies; inspects factories and retailer lots; regulates installation; administers dispute resolution , which is a separate track entirely from modular addition inspections.
In practice, indoor fabrication also reduces weather-related damage to lumber and drywall during the build, which can help with long-term durability. Quality-control checks happen at each stage of factory assembly, in addition to the usual Gilbert inspections once the module is set.
2026 Cost Breakdown for Gilbert Modular Additions
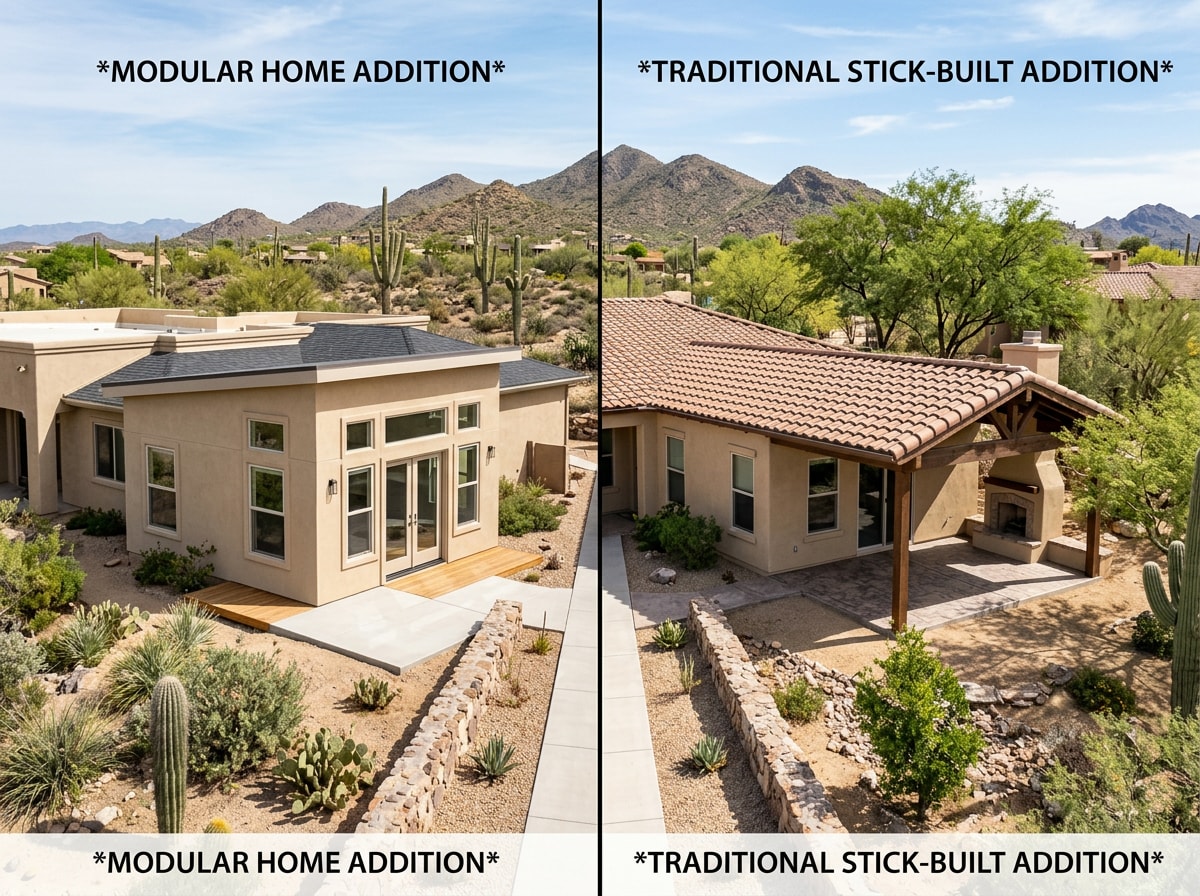
Before contacting a builder, it helps to know where your project is likely to land on price. Home additions across the Phoenix metro commonly run in the $126 to $500+ per square foot range depending on the type of space, and modular construction tends to sit at the lower-to-middle end of that range because less on-site labor is required.
Where a project lands within that range depends on three things: the type of space being added, structural complexity, and finish level. A basic addition that simply extends an existing room costs less than a mid-range project that creates a self-contained living space with its own bathroom and entrance. Luxury additions that match custom-home finishes sit at the top.
For Gilbert specifically, additions typically land in the $126–$275 per square foot range, since Gilbert, Mesa, and Chandler are largely production-home markets where additions focus on extra living space or suites rather than custom estate-level finishes.
| Addition Type | Site-Built Cost/Sq Ft | Modular Cost/Sq Ft | Sample 400 Sq Ft Casita Budget |
|---|---|---|---|
| Basic room extension | $126–$180 | $115–$165 | — |
| Mid-range suite/casita | $180–$300 | $160–$260 | $64,000–$104,000 |
| Luxury/custom finish | $300–$500+ | $275–$450 | $110,000–$180,000 |
These ranges line up with broader industry findings. A 2023 University of Nebraska field study cited by the Modular Building Institute found that the cost for modular projects averaged $243 per square foot, compared to the $251 per square foot for site-built projects , and that modular construction has the capacity to compress project schedules by 20-50% while achieving cost reductions of up to 20% . Those figures come from commercial and multifamily modular data rather than Gilbert-specific additions, but the pattern, modest cost savings paired with meaningfully faster schedules, holds up at the residential scale too.
Second-Story Modular Additions: A Special Case
A second-story addition is generally the most expensive and complex addition type, often running $200–$500+ per square foot. It requires structural engineering for the existing foundation, temporary shoring during construction, crane work, and often a reinforced foundation to carry the added load.
Modular construction changes this math somewhat. Pre-engineered modules reduce the amount of time a crane and crew spend on-site, which can trim labor costs even though material and engineering costs stay similar. This is one area where the modular advantage is most noticeable, since second-story work is normally the slowest and most disruptive project type for a homeowner still living in the house.
Permits and Approval Timeline in Gilbert
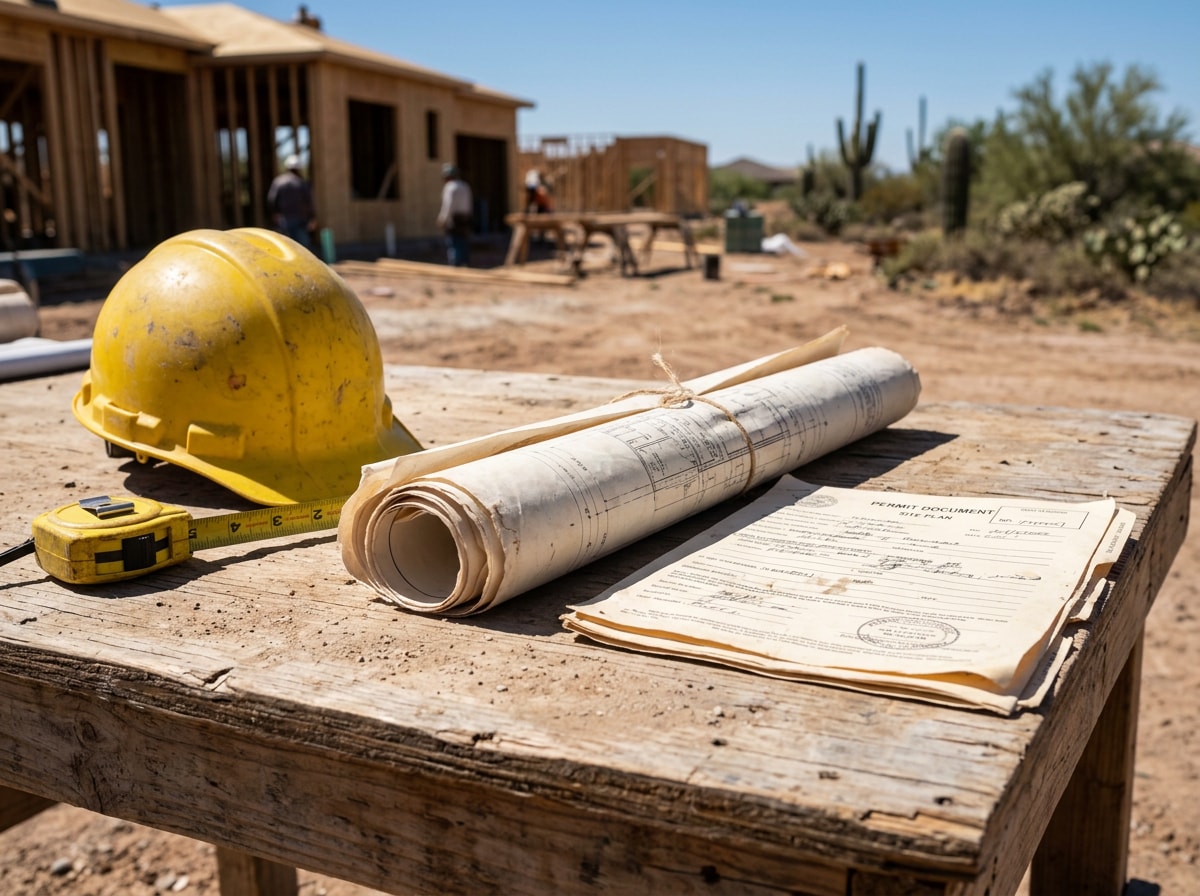
No addition, modular or site-built, can legally begin in Gilbert without the right approvals in place. Building permits are required for any project that changes a home's footprint or structure, and that applies whether the addition is framed on-site or delivered as a factory-built module.
A Gilbert building permit application typically requires site plans, structural drawings, and proof the project meets current residential code. The module itself still goes through standard plan review, footing inspection, and utility inspection, since the factory-built shell has to be connected to the home's existing systems on-site. Review timelines vary by project scope and current department workload, so it's worth confirming current turnaround directly with the Town before locking in a delivery date.
The Town's own permitting page is also the best place to check which code edition applies to your project. As of this writing, Gilbert's Development Services department lists its Current Building & Fire Codes with 2018 Code Amendments in effect, alongside a DRAFT 2026 Technical Code Reference for the 2024 Code Amendments (Not adopted at this time, coming soon January 2027) , so homeowners planning a 2026 build should verify which version applies before finalizing structural drawings. See the Town of Gilbert's Permits, Applications & Checklists page for the current residential addition checklist.
Modular Additions Across Gilbert Neighborhoods
Additions are common across established Gilbert communities, including Agritopia, Seville, Val Vista Lakes, Power Ranch, and the surrounding neighborhoods served from our Gilbert, AZ area page. Lot sizes and HOA design rules vary a lot between these communities, which directly affects what kind of modular addition will actually fit.
Agritopia's smaller agrarian-style lots often favor compact casitas over large detached garages, while Val Vista Lakes and Power Ranch tend to have more backyard space for standalone structures. HOA approval is usually required before a module can be delivered, so it's worth checking community guidelines early in planning rather than after the factory order is placed. You can browse addition projects completed across our service area for examples by neighborhood type.
If your addition plan is still taking shape, it's also worth reading how a comparable project came together nearby. Our guide to a family room addition in Gilbert, AZ walks through cost and process for an attached expansion, which pairs well with the detached-structure guidance here.
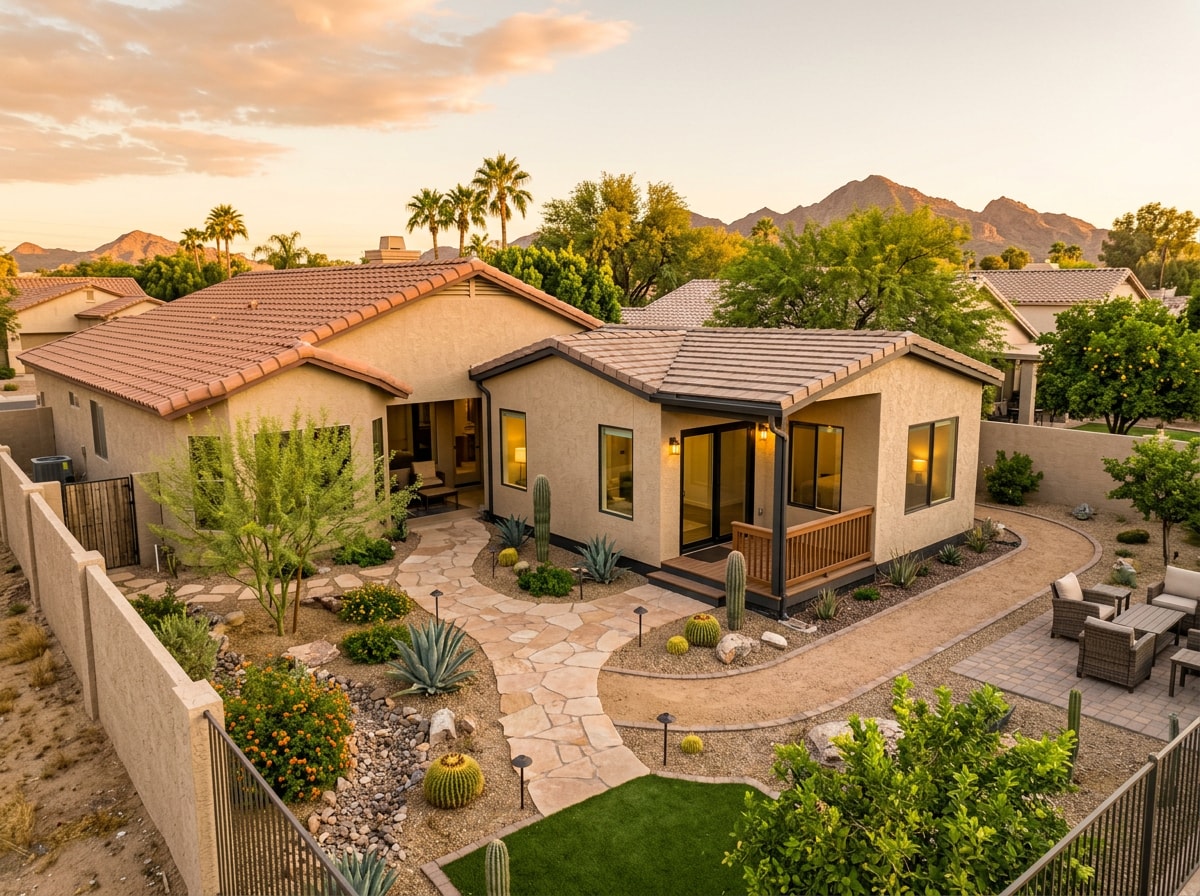
Ready to see what a modular addition would cost for your specific lot? Get a free consultation and we'll walk through feasibility, budget, and timeline before you commit to a design.
FAQ
What permits are needed for a home addition in Gilbert?
Gilbert requires a building permit for any addition that changes a home's footprint or structure, including modular units. The application generally needs site plans and structural drawings reviewed against the Town's current adopted code, confirmed through Development Services before submittal.
How long does a home addition take in Gilbert?
Most home additions in Gilbert take roughly 3–6 months depending on scope and complexity. Modular construction can compress that timeline since the factory builds the module while site prep and foundation work happen at the same time, rather than waiting for one step to finish before starting the next.
Is a modular addition cheaper than a stick-built addition?
Usually, yes, but the gap is modest rather than dramatic. Modular additions in Gilbert typically run toward the lower end of the local per-square-foot range because less on-site labor is required, while material and permitting costs stay roughly the same either way.
Does a modular home addition need to meet the same codes as a site-built one?
Yes. Modular additions are built to the same International Residential Code amendments Gilbert enforces for site-built construction, not the separate federal HUD Code used for manufactured homes on a chassis. Inspectors verify compliance at the factory and again on-site before the addition is approved for use.
Can I buy a modular home for $150,000?
A $150,000 budget can cover a base modular unit in some cases, but that figure usually reflects the factory price alone, not the delivered-and-installed cost. Land, site prep, foundation work, utility connections, and permits are typically separate expenses layered on top, so a realistic all-in budget is often considerably higher by the time the unit is livable.
What are the drawbacks of modular construction?
Modular isn't the right fit for every project. Common drawbacks include limited design flexibility compared to a fully custom site-built plan, logistical challenges around transport and crane access on tighter lots, financing that can be more complex since some lenders are less familiar with modular loans, and lingering resale or appraisal perception issues in markets less used to modular builds. None of these are dealbreakers, but they're worth weighing honestly before committing.
Will HOA rules affect a modular addition in Gilbert?
Often, yes. Most established Gilbert communities require HOA design review before a module can be delivered, covering exterior materials, setbacks, and sometimes roofline matching. Check your community's CC&Rs early in planning, since a design that needs HOA revisions can delay a factory order.
About the Author
This guide was prepared by the project management team at Ocotillo Construction, a licensed general contractor serving Gilbert, Chandler, Mesa, and the greater Phoenix metro. Our crews manage additions from factory order through final inspection, including the modular suites and casitas referenced above. Questions about a specific lot or HOA? Contact us or visit {{SITE_URL}} to see our full range of general contracting services.