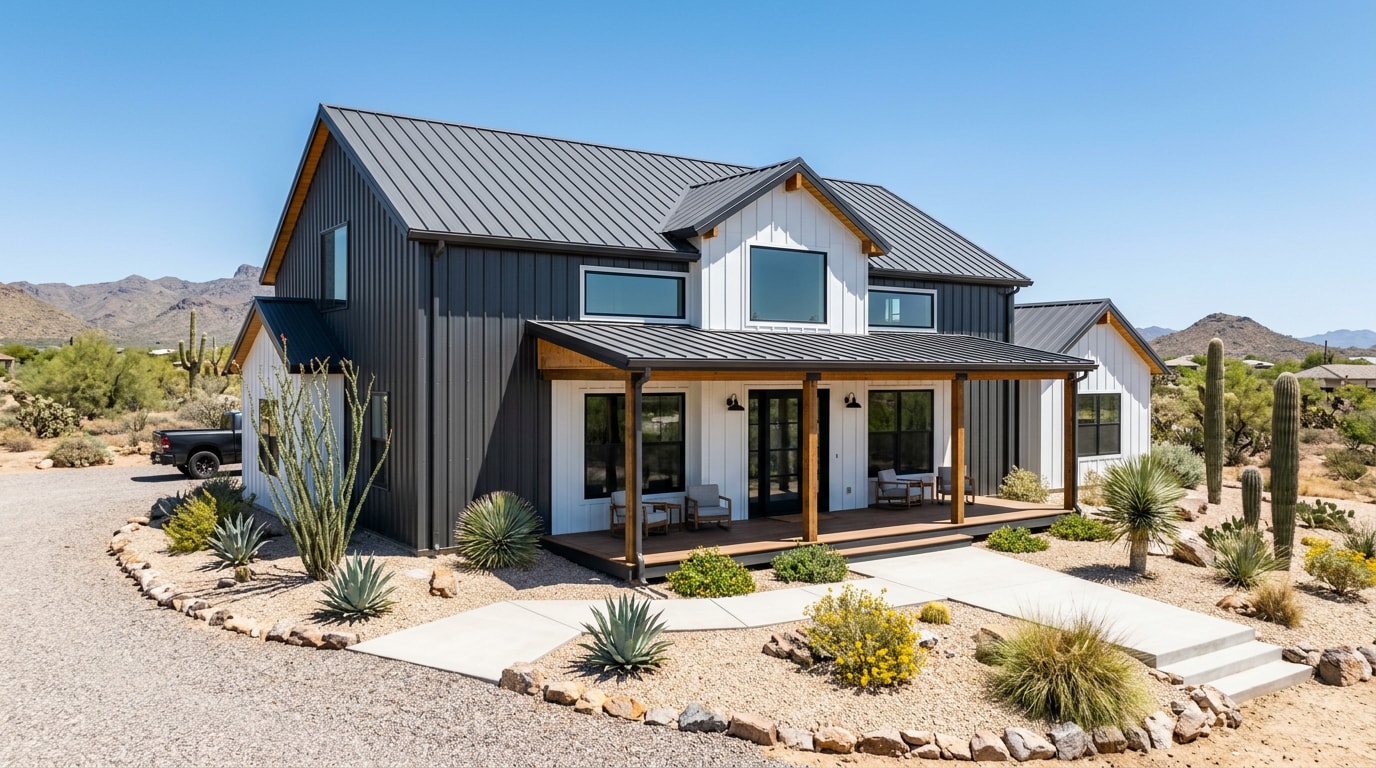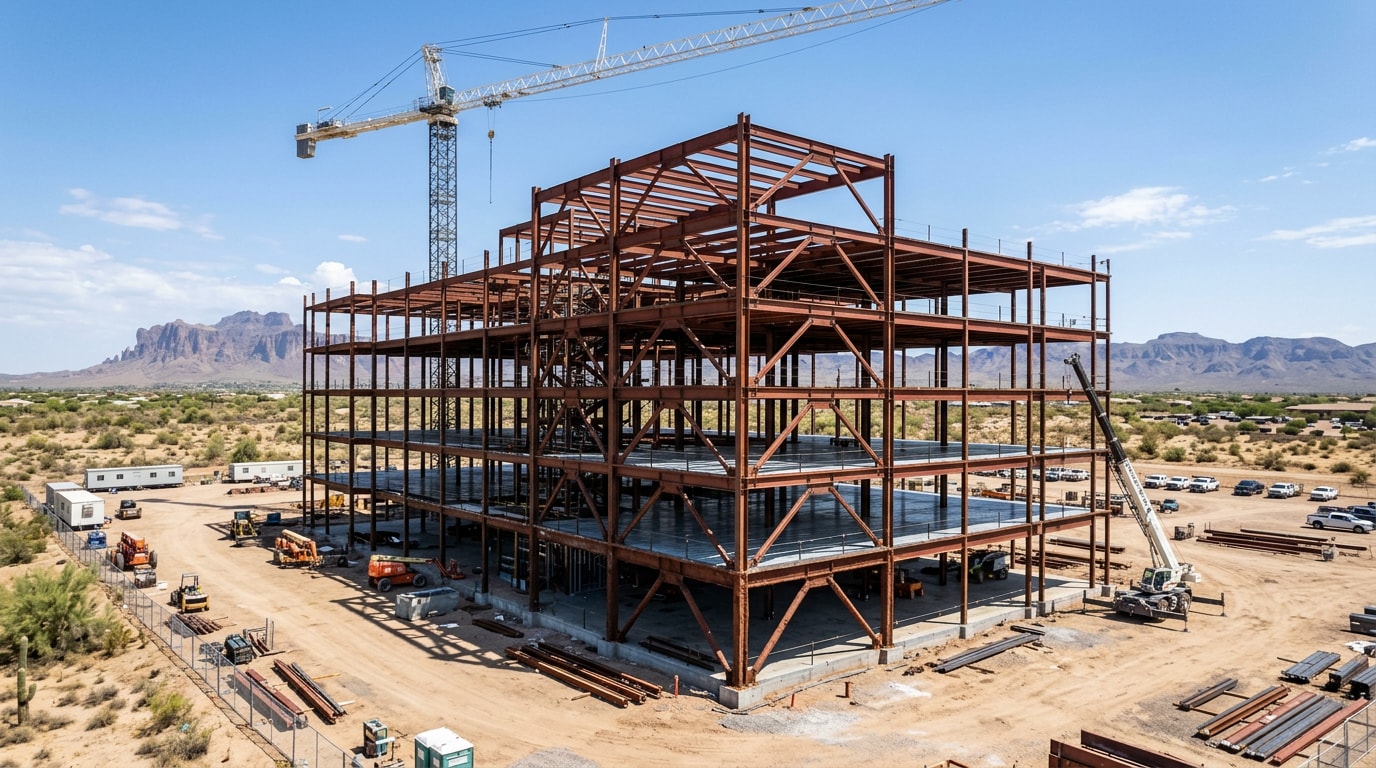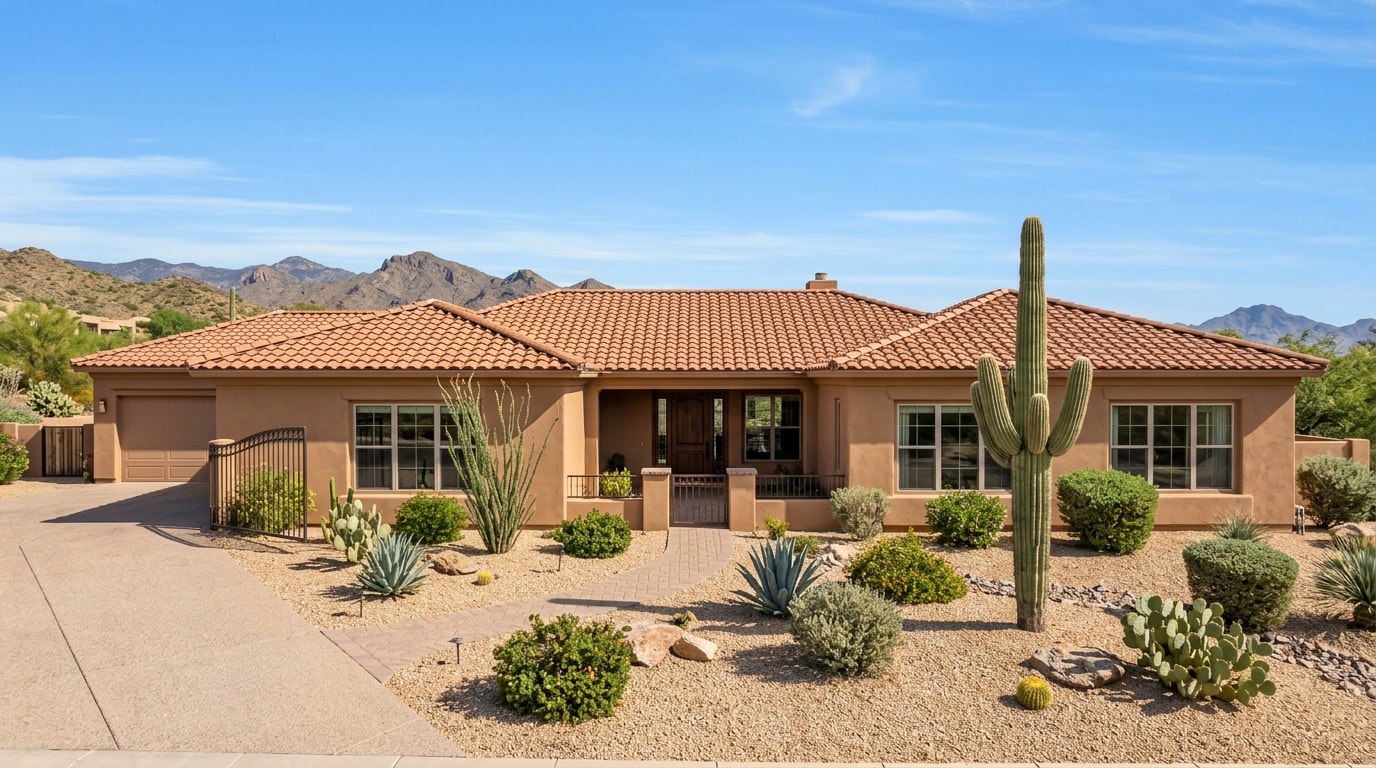
A family room addition in Gilbert, AZ gives growing households more space to gather without the cost and disruption of selling a home in today's market. Most projects run $150 to $350 per square foot once design, permits, and HVAC work are priced in, and a good contractor should be able to walk you through every line item before you sign anything. Here's what actually drives the price, what Gilbert requires before you break ground, and how the build unfolds from first sketch to final walkthrough.
How Much Does a Family Room Addition Cost in Gilbert, AZ?
Cost swings widely based on size, foundation type, and how much the new space needs to tie into your existing systems. The ranges below reflect typical 2026 pricing for Gilbert-area additions. Treat them as planning numbers, not a quote; your contractor should confirm pricing against your lot, HOA rules, and finish level.
| Addition Type | Typical Size | Estimated Cost Range |
|---|---|---|
| Family room addition (attached) | 200-500 sq ft | $60,000-$140,000 for a 400 sq ft room |
| Three-season sunroom | 150-300 sq ft | $25,000-$55,000 |
| Four-season Arizona sunroom | 150-300 sq ft | $45,000-$90,000 |
| Detached casita or guest house | 400-600 sq ft | $90,000-$180,000 |
| Golf cart garage | 150-250 sq ft | $20,000-$40,000 |
A 20x20 family room addition is one of the most common sizes Gilbert homeowners ask about. At 400 square feet, that scope usually includes a matched roofline, two to three windows, flooring tied into the existing home, and either an HVAC extension or a mini-split, enough room for a sectional and a media setup.
A detached casita typically runs higher per square foot than an attached family room because it needs its own utility connections, foundation, and roof structure instead of tying into what's already there.
Family Room Addition Types & Sizes in Gilbert
Not every addition looks the same. Below are the styles requested most often, from everyday family rooms to specialty builds like casitas and golf cart garages.
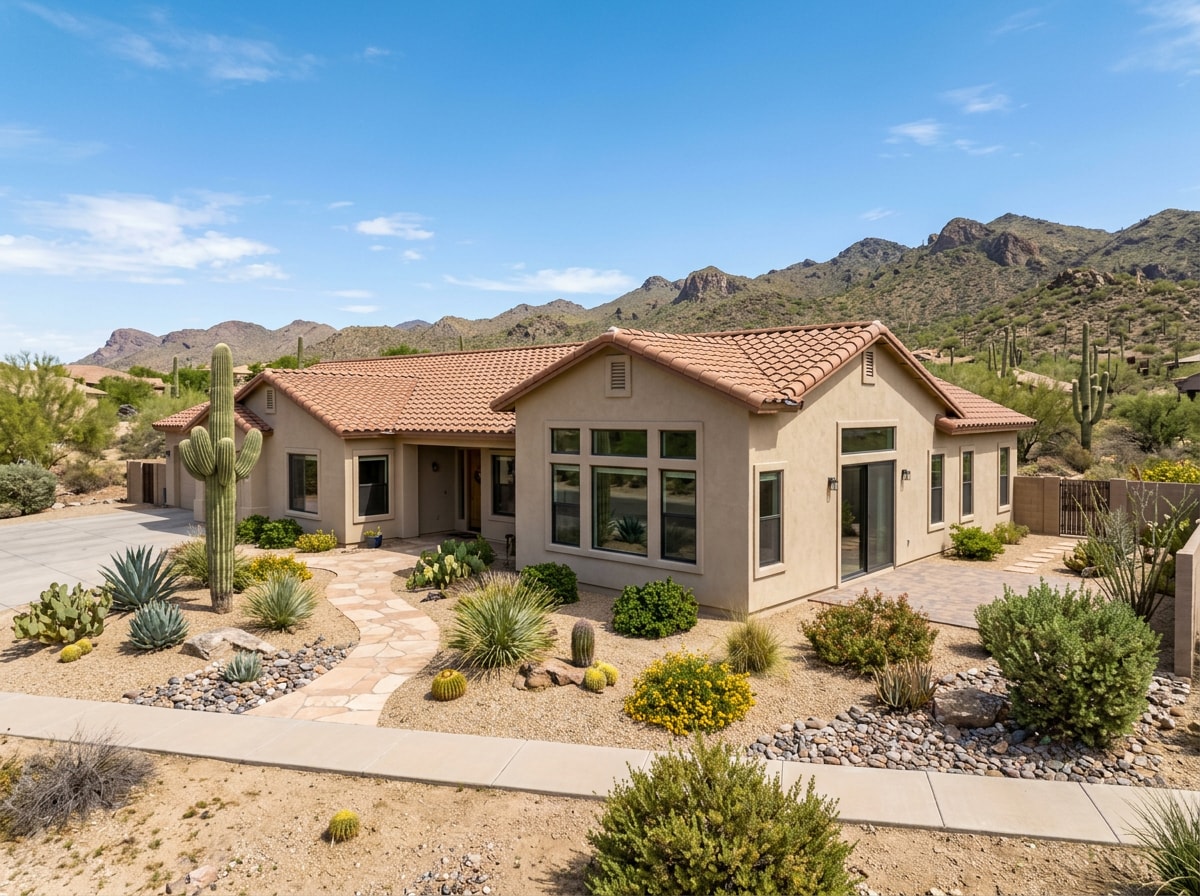
Family Room & General Room Additions
A family room addition is an attached living space built to expand everyday gathering areas. Unlike a casita or sunroom, it ties directly into the home's existing HVAC, roofline, and flooring, functioning as a true extension of the main living area rather than a separate structure. Browse our room addition services for a closer look at scope and planning.
Sunrooms
Sunrooms sit in their own category apart from a standard family room addition. Arizona homeowners generally choose between three-season sunrooms, which stay unconditioned and rely on glass or screen enclosures, and four-season sunrooms, which include insulation and HVAC to stay livable through triple-digit summers. If you're weighing a glass-enclosed space instead of a fully conditioned room, our glass room extension cost guide breaks down materials and pricing for the East Valley.
Detached Room Addition
A detached addition makes sense when a Gilbert lot has limited space near the main structure, or when homeowners want separation for a home office, studio, or rental potential. Because it isn't physically attached, it usually needs its own utility connections and roofline, which shifts both permitting and budget.
Specialty Additions: Bathrooms, Guest Houses & Golf Cart Garages
These fall under the same broad addition category but differ in scope:
- Bathroom additions often pair with a family room or casita project. If you're adding or expanding a bathroom alongside your family room, see our bathroom remodeling services.
- Casita or guest house additions typically need their own egress and plumbing, and sometimes a separate address for permitting.
- Golf cart garages are simpler, often just a slab and roof structure, so scope each type individually with your contractor rather than assuming one permit path fits all.
Permits, Codes, and What Gilbert Requires Before You Build
Every addition project in Gilbert starts with a permit. Gilbert requires permits for constructing, altering, repairing, enlarging, moving, or demolishing any structure, as well as for the installation of mechanical, electrical, and plumbing systems. For a straightforward residential addition, plan review generally runs on the same timeline as other standard projects, and residential plan review typically takes 10 to 15 business days.
Scope matters, too. In Gilbert, building new structures over 120 square feet and adding an addition to an existing building both require a licensed design professional to prepare construction documents. That means a 400 square foot family room addition will need stamped plans, not just a sketch.
A few other things to plan around before you build:
- HVAC capacity. Adding square footage without accounting for your system's capacity can leave the new room, and sometimes the rest of the house, uncomfortably warm during Arizona summers.
- Matching finishes. Rooflines, stucco texture, and trim all need to blend with the original structure. This affects both the final look and the overall addition cost.
- Window performance.
For Arizona homes, ENERGY STAR certification requires windows with a U-Factor of 0.32 or lower and a Solar Heat Gain Coefficient of 0.23 or lower, since U-Factor measures insulation quality while SHGC quantifies how much solar heat passes through the glass. Use the ENERGY STAR certified window finder to compare options before you lock in a materials list.
Why Hire a Licensed, ROC-Registered Contractor in Gilbert
Arizona law sets a clear line on this. If the entire cost of a project, including labor and materials, is over $1,000, or requires a permit from the local municipality, Arizona law requires the person or business performing the work to be licensed. A family room addition clears both thresholds every time.
Before signing anything, you can confirm a contractor's license is current by entering their six-digit license number or name in the Arizona Registrar of Contractors' Contractor Search tool. A licensed contractor who is also bonded and insured protects you if something goes wrong mid-project, from incomplete work to on-site injuries.
In our own projects across Power Ranch, Val Vista Lakes, and Morrison Ranch, the single most common callback we see from homeowners who DIY-matched a previous addition is mismatched stucco texture, it's a detail that's hard to fix after the fact, and easy to get right the first time with the proper tools and mix ratio. If you're comparing general contractors for your project, ask to see finished additions in your own neighborhood before requesting quotes.
The Family Room Addition Process: Budget to Build Day
Most Gilbert projects follow the same design-build sequence:
- Set the budget. Addition budget ranges depend on square footage, finish level, foundation type, and whether utilities need extending. This gets scoped before design decisions lock in.
- Finalize the design. Homeowners weigh in on layout and window placement, balancing wish-list items against what the approved budget allows.
- Select materials. Energy-efficient windows and proper insulation help keep cooling costs manageable in Arizona's heat. Matching stucco color and roof tile to the existing home also factors in here.
- Permit and inspect. Plans go through Gilbert's plan review process before construction can start, with inspections scheduled at each major phase.
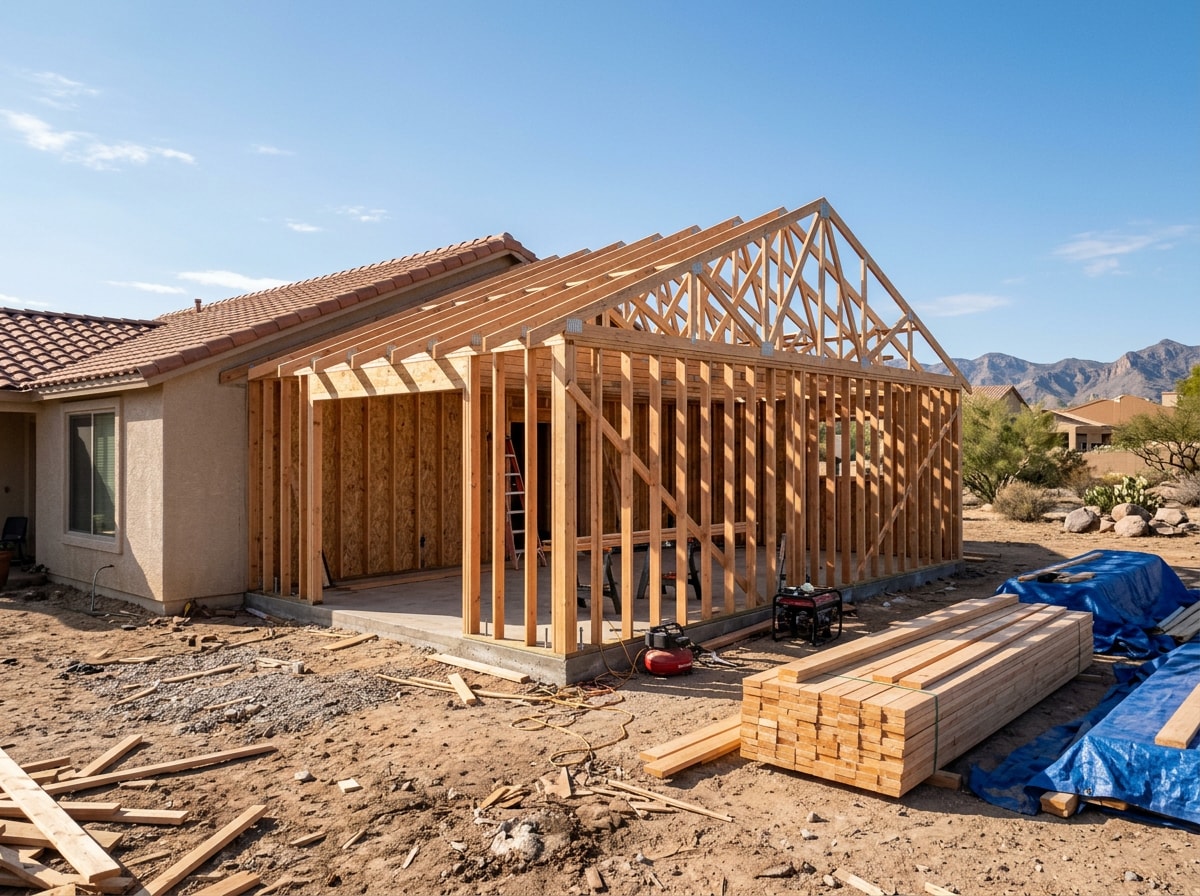
- Build. Most family room additions move through foundation, framing, roofing, and finish work over several weeks to a few months. Weather and inspection scheduling can shift the timeline.
Benefits of a Family Room Addition vs. Moving
A well-planned addition delivers more than extra square footage. It gives growing families room to spread out without the cost and disruption of moving, and it lets homeowners customize the space for how they actually live, whether that's a media room, playroom, or quiet retreat.
If your plans go beyond one room, a whole home renovation can combine an addition with updates to the rest of the house in a single project timeline. You can also browse completed projects to see finished additions throughout the Valley, or visit the homepage for an overview of our design-build services in Gilbert, AZ.
Ready to see what a family room addition would cost for your specific home? Get a free consultation and we'll walk the lot with you before you commit to a design.
About the Author
This guide was written by the design-build team at Ocotillo Construction, a licensed Arizona general contractor serving Gilbert, Chandler, Tempe, Scottsdale, and the greater Phoenix area. Our crews have built attached family rooms, sunrooms, and detached casitas throughout Gilbert's master-planned communities, and we verify every subcontractor's ROC license before they step on a job site. Questions about your project? Contact us directly.
FAQ
How much does a 20x20 family room addition cost in Gilbert, AZ?
A 20x20 family room addition, about 400 square feet, typically runs $60,000 to $140,000 depending on finishes and HVAC needs. Per-square-foot pricing across the Phoenix metro generally falls between $150 and $350.
Do I need a permit for a family room addition in Gilbert?
Yes. Any addition that adds conditioned living space requires a building permit, stamped plans from a licensed design professional, and inspections at each construction phase. Budget 10 to 15 business days for standard residential plan review.
What is the 30% rule in remodeling?
The 30% rule suggests keeping a remodeling budget at or below 30% of your home's current market value, to avoid over-improving for the neighborhood. It's a general guideline, not a fixed rule, and local market conditions can shift what makes sense.
How long does a family room addition take to build?
Most Gilbert family room additions move through foundation, framing, roofing, and finish work in several weeks to a few months. Weather, material lead times, and inspection scheduling all affect the final timeline.
Is a family room addition cheaper than moving?
Often, yes, especially when you factor in agent commissions, closing costs, and a new mortgage rate on a larger home. An addition also lets you keep your current neighborhood, schools, and yard while adding the space you need.