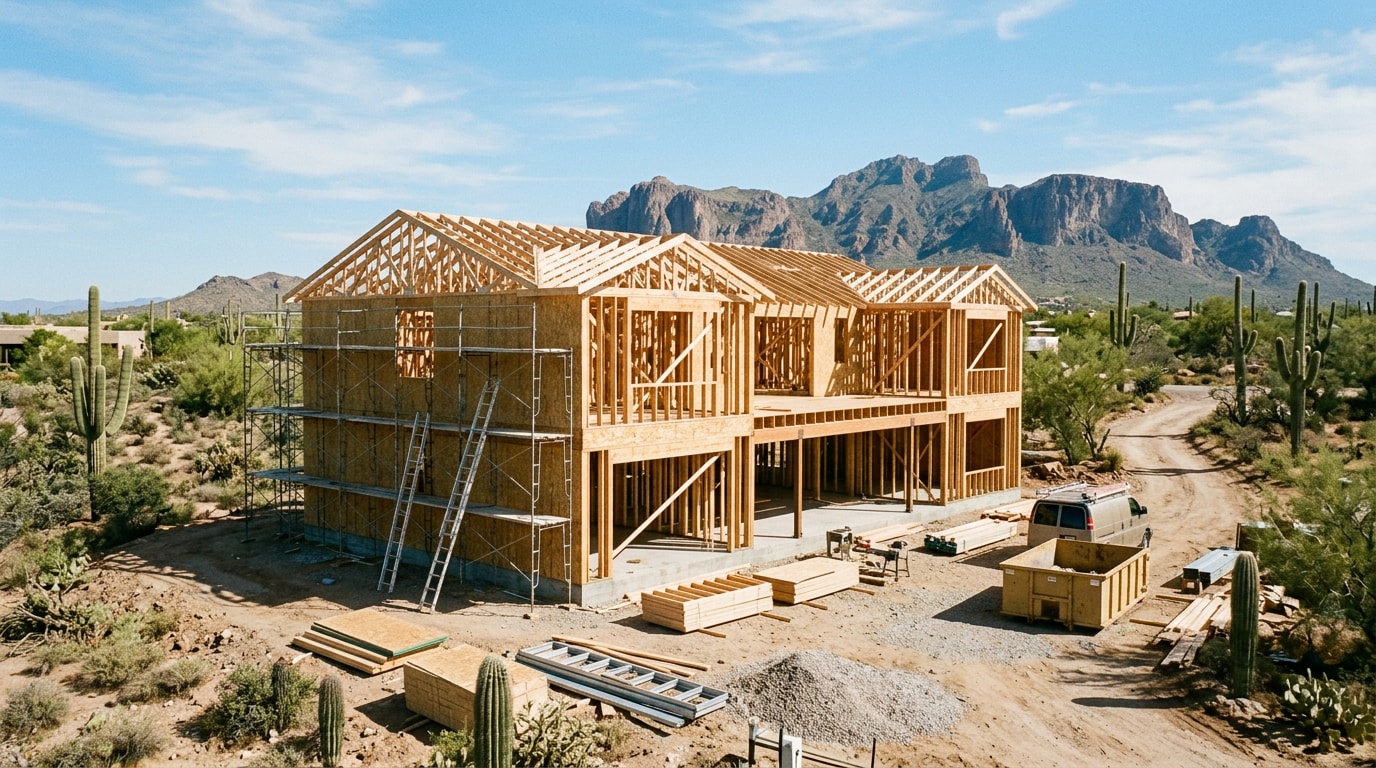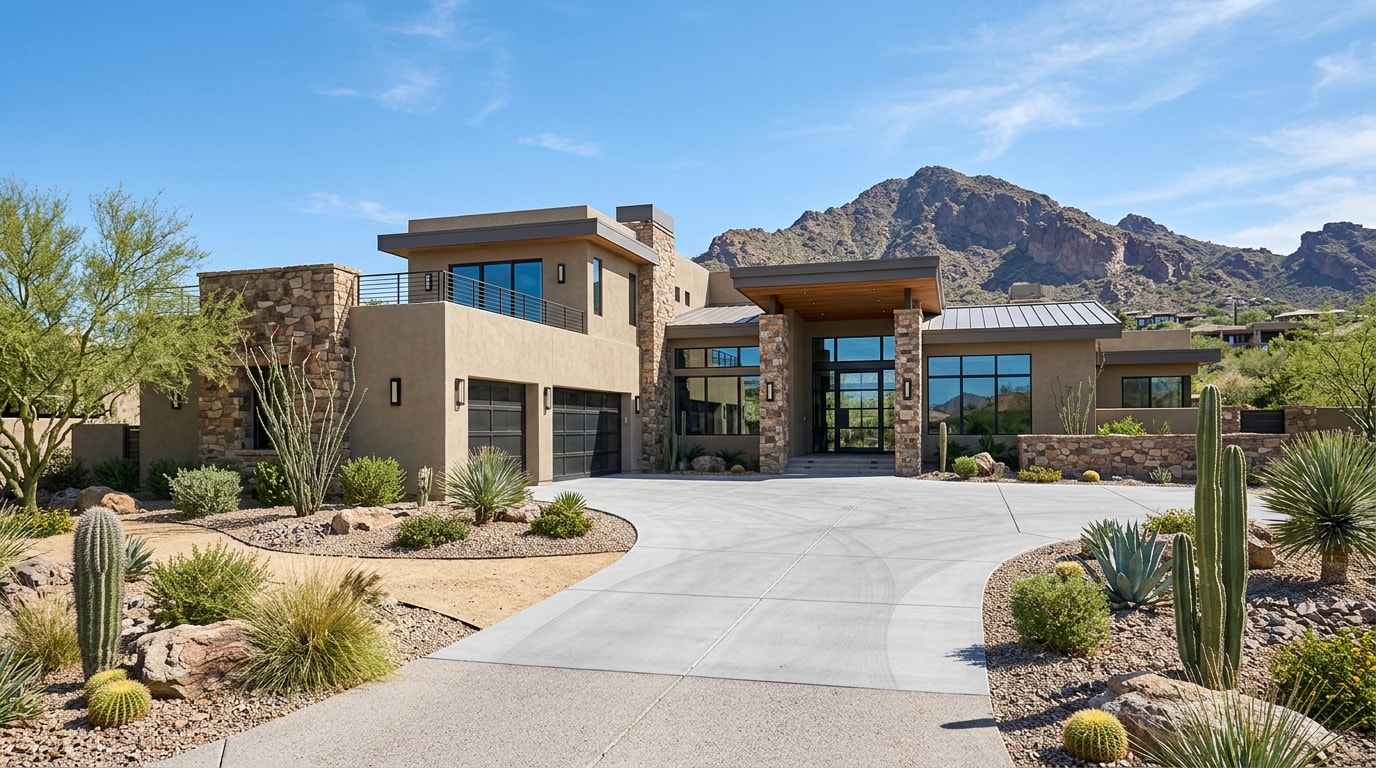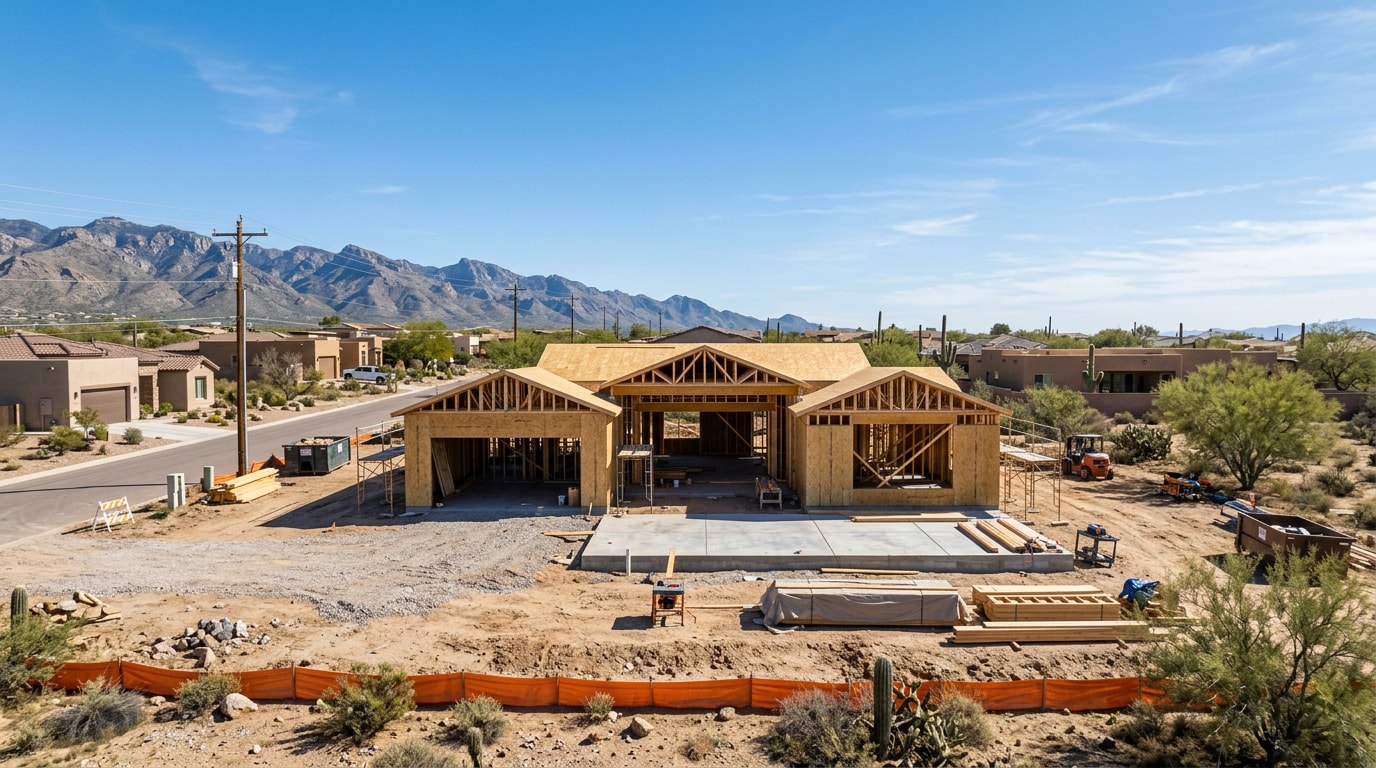
Project management residential construction Gilbert, AZ homeowners rely on determines whether a build finishes on budget and on schedule, or turns into a string of change orders and permit delays. We've managed framing crews through monsoon season and poured foundations over the East Valley's clay-heavy soil, and the difference between a smooth build and a stalled one almost always traces back to how tightly the schedule, budget, and permits were managed before the first nail went in. Here's what that management actually looks like, stage by stage.
What Project Management Looks Like for a Gilbert Home Build
Construction project management is the coordinated planning, budgeting, scheduling, and quality oversight that turns architectural drawings into a finished home. For residential builds, it means one person or team tracks every trade, inspection, and dollar from groundbreaking to final walkthrough, a different discipline than managing a commercial build-out.
This matters more in Gilbert than in slower-growth markets. Continued demand on local contractors, subcontractors, and the Town's inspection staff means scheduling conflicts and permit backlogs are a real risk without a general contractor actively managing the calendar. Our project management and scheduling services exist specifically to close that gap on active Gilbert builds.
The Stages of a Managed Residential Build in Gilbert
Gilbert homeowners typically manage one of four project types: new single-family builds, additions and remodels, multi-family units, and accessory dwelling units. Each follows a similar backbone of phases, even though scope and timeline vary widely.
- Pre-construction: land, design, financing, and builder selection
- Permitting and approvals: plan review and Town sign-off before work starts
- Site work and foundation: grading, soil testing, and footings
- Framing and structure: walls, roof, and MEP rough-in
- Interior build-out: drywall, finishes, fixtures, and final inspection
A small bathroom remodel might only touch the finishes phase, while a new build walks through every stage in sequence. Delays early in that sequence compound later, which is why site work deserves special attention.
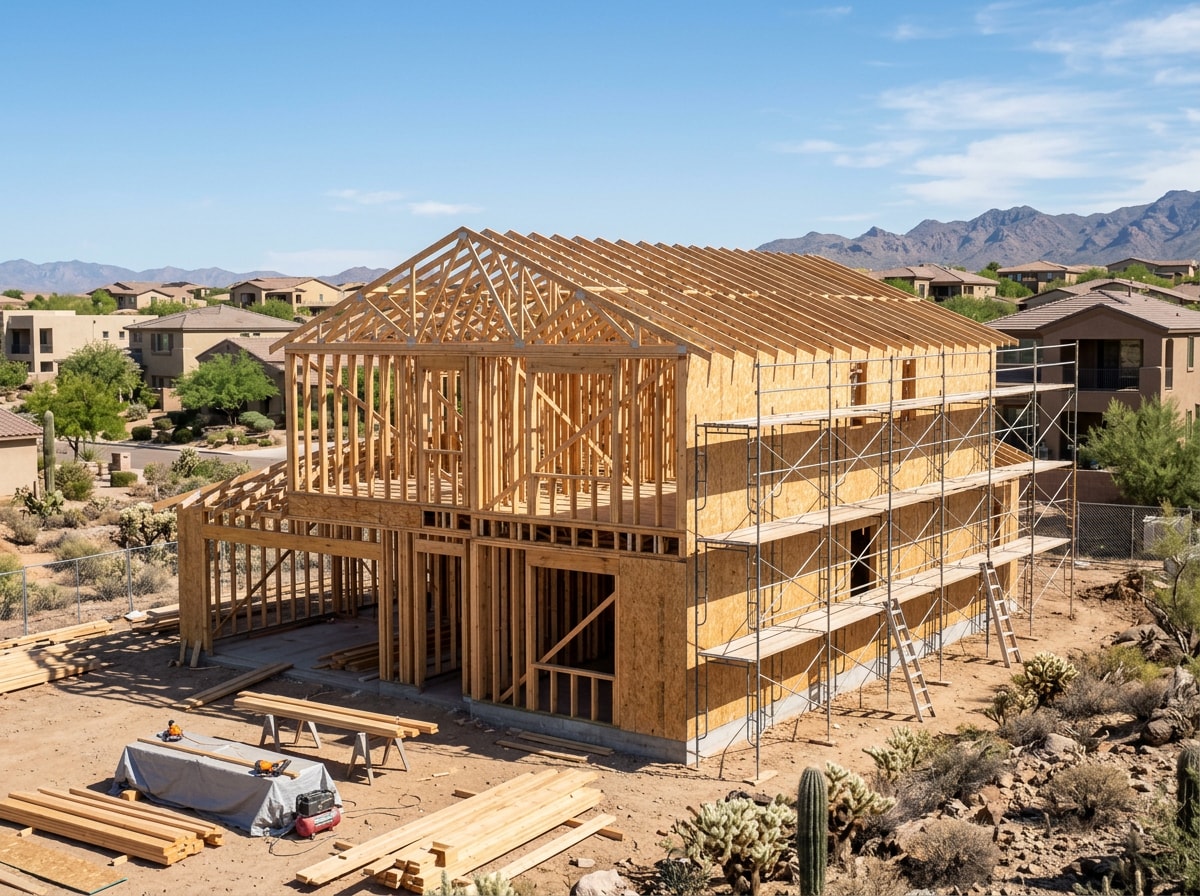
Much of the East Valley sits on expansive soil, clay-rich ground that swells and shrinks with moisture changes. Shrinking and swelling of expansive soils commonly result in serious cracking of homes and other structures. The U.S. Department of Agriculture's Natural Resources Conservation Service documents this risk across the Phoenix region and recommends soil testing before a foundation design is finalized, not after.
Stormwater drainage planning and dust control also factor into site orientation, both because of local code and because Arizona's climate makes them practical necessities. Extreme summer heat and monsoon season affect crew scheduling directly. Concrete pours, roofing work, and exterior finishes often get sequenced around the hottest afternoons and storm forecasts rather than a fixed calendar. A contractor who has built through several Gilbert summers plans around this instinctively; one who hasn't may lose weeks to avoidable delays. Our custom home building team sequences every stage around these conditions rather than a generic calendar template.
Decoding Your Gilbert Construction Budget
A realistic construction budget includes five components, and skipping the last one is the most common budgeting mistake homeowners make.
| Budget Component | What It Covers |
|---|---|
| Land or site work | Lot prep, grading, utility connections |
| Hard costs | Materials and labor |
| Soft costs | Design, engineering, and permitting fees |
| Insurance and financing | Builder's risk coverage, loan interest, draws |
| Contingency fund | Buffer for the unexpected |
Current cost-per-square-foot figures for East Valley residential work vary significantly by finish level and complexity, running from standard-grade production builds up through custom, higher-end finishes. Treat any quoted range as a starting point, not a guarantee, since material pricing and labor availability shift throughout the year.
Most experienced builders recommend setting aside 10 to 20 percent of the total budget as a contingency fund. That cushion absorbs the kind of surprises common in Gilbert: older homes with outdated wiring behind the walls, or soil conditions that require extra foundation work once excavation starts. A simple line-item breakdown, listing hard costs, soft costs, and contingency separately, gives a clearer financial picture than a single lump-sum estimate.
National build timelines underline why that budget discipline matters. Labor and supply pressure have stretched the average time to complete a single-family home to 10.1 months, nearly three months longer than it took a decade ago. Every month a project runs past schedule adds carrying costs, financing interest, and soft-cost overruns that a tight, professionally managed schedule is designed to prevent.
Self-Managed vs. Professionally Managed Builds
The core disciplines of construction project management (schedule control, budget tracking, quality inspection, and clear communication) stay consistent whether you're building a new home or renovating an existing one. What changes is how visibly those disciplines show up day to day.
| Self-Managed Build | Professionally Managed Build | |
|---|---|---|
| Scheduling | Trades coordinated ad hoc, as availability allows | Trades sequenced against a master schedule |
| Change orders | Handled reactively, often after work has stalled | Priced and approved before work proceeds |
| Communication | Phone calls when something goes wrong | Set cadence, typically weekly updates plus milestone walkthroughs |
| Delay risk | Higher, since no single party owns the calendar | Lower, since one team is accountable for the timeline |
Browse our completed Gilbert-area projects to see how that managed approach plays out from permit to final walkthrough.
Navigating the Gilbert Permitting Process
Nearly all new residential construction and most significant remodels in Gilbert require review by Town of Gilbert Development Services before work can begin. The complexity of that review scales with project size; a new single-family home involves far more plan review than a bathroom refresh.
One detail many homeowners miss: for other than single-family residential projects, plans may be required to be prepared by an Arizona Registrant. That requirement alone can add a design step to a duplex or ADU project that a straightforward remodel never touches.
Because approval timelines affect everything downstream, permitting needs to be built into the project schedule before a start date is ever set. The Town publishes submittal checklists by project type on its Development Services site, and a contractor familiar with the current code cycle can often spot missing documentation early, before it causes a rejected submission that costs weeks of calendar time. Our permit management and inspections service handles that submittal and follow-up directly.
What Types of Home Remodels May Require a Permit in Gilbert?
Most remodels that change a home's structure, systems, or layout require a permit. Common triggers include:
- Room additions
- Structural or framing changes
- New electrical or plumbing circuits
- HVAC replacement
- Load-bearing wall removal
- Kitchen or bathroom remodels that alter the existing layout
Permit requirements are jurisdiction-specific, so a project that needs a permit in Gilbert might follow different rules elsewhere in the Valley. Always confirm with Gilbert's Development Services office before assuming a prior project's permit history applies here; scope, not square footage alone, drives the requirement.
The Pre-Construction Phase: Where Most Problems Get Prevented
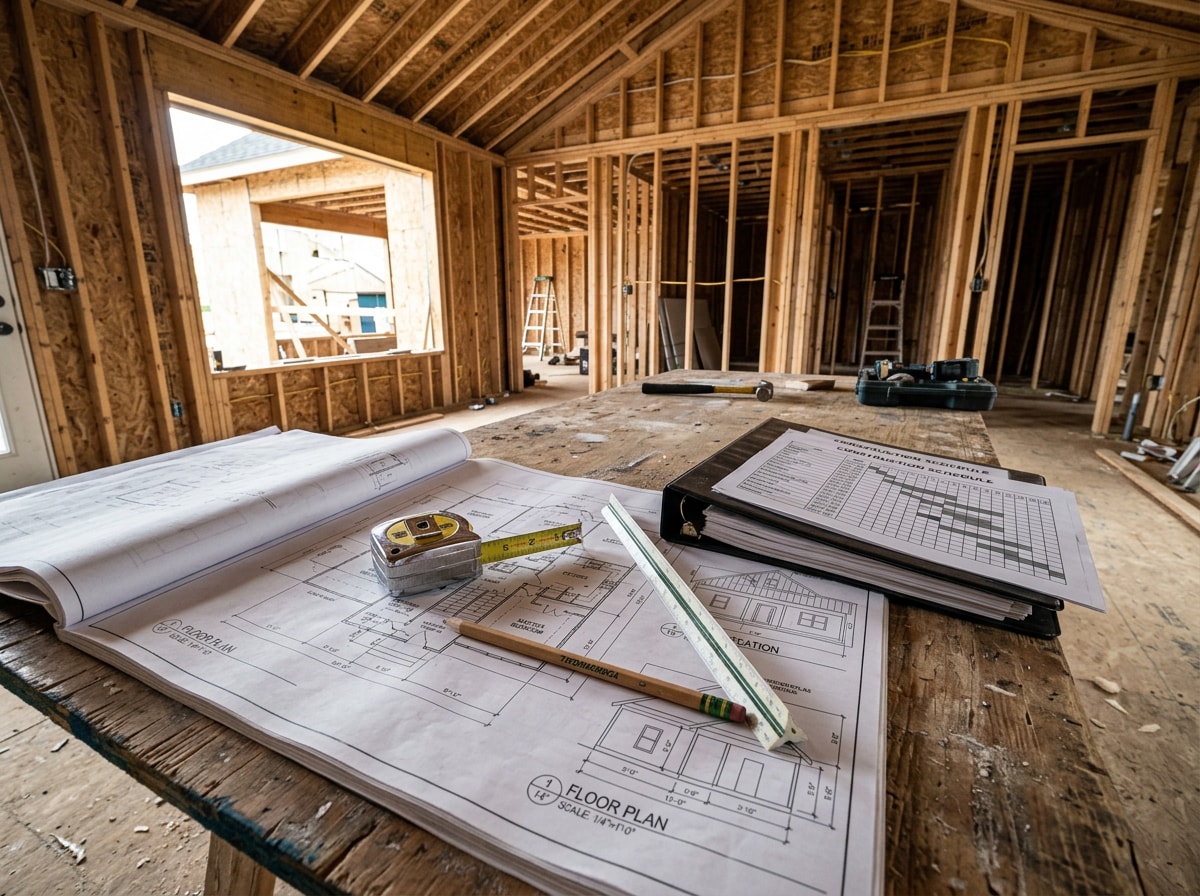
Proactive pre-construction management covers finalizing design details, securing financing, confirming full project scope, and sequencing permit submissions before any ground is broken. This phase is where most future problems get prevented rather than solved.
Front-loaded planning costs time upfront, but it reduces the costly mid-build changes that drive both delays and budget overruns. Scope decisions made on paper are almost always cheaper than scope decisions made after framing is complete. If your project involves a whole home renovation or an addition, this is the phase where layout, finishes, and structural scope all need to be locked before permits are even submitted.
Schedule and Subcontractor Management
A realistic construction schedule accounts for weather windows, supply-chain lead times on materials, and inspection scheduling, three of the most common delay sources on Gilbert projects. Building slack into the timeline around these factors, rather than assuming best-case conditions, keeps the overall project on track even when one piece slips.
Subcontractor sequencing is just as important. Framers, electricians, plumbers, and HVAC crews all need to work without stepping on each other's progress, and many project managers now use daily log and progress-tracking software to catch conflicts before they cause rework. For a closer look at how this plays out across a full build, see our guide on construction management in Paradise Valley, which walks through the same process disciplines from a neighboring East Valley market.
Ready to put a managed schedule and budget around your own project? Get a free consultation and we'll walk through your scope before you sign anything.
FAQ
Do I need permits for remodeling in Gilbert?
In most cases, yes, if the project involves electrical, plumbing, HVAC, or structural changes. Cosmetic updates like paint, flooring, or cabinet swaps that don't alter systems or layout typically don't require a permit, but it's worth confirming scope with the Town before starting.
How long do remodeling permits take in Gilbert?
Review times vary by project complexity and current workload at Development Services. Larger or more complex projects take longer than a straightforward addition or alteration. Building that uncertainty into your project schedule, rather than assuming a fixed turnaround, avoids unexpected delays.
How long does a home remodeling project usually take?
Duration depends heavily on size and complexity. A single-room update might take four to six weeks, while a whole-home remodel or addition can run several months from permit approval through final inspection.
How much should I budget for unexpected costs?
Plan for a contingency budget of roughly 10 to 20 percent of total project cost. Older Gilbert homes are especially prone to hidden-cost surprises, since outdated wiring, plumbing, or foundation conditions often aren't visible until walls or slabs are opened up.
What does a construction project manager actually do during a build?
They own the schedule, track the budget against actual spend, inspect completed work before the next trade starts, and communicate progress to the homeowner on a set cadence. On a well-run project, the homeowner isn't the one chasing subcontractors for updates.
How do I prepare for a remodeling project?
Start by defining your goals and setting a realistic budget, then confirm permit requirements for your specific scope. Arrange temporary living space if needed, and plan for the dust, noise, and general disruption that comes with active construction. It's temporary, but it's real.
Ocotillo Construction manages residential construction and remodeling projects throughout Gilbert and the East Valley, from pre-construction planning through final inspection. If you're weighing a new build, an addition, or a whole-home remodel, contact our team for a free consultation on scope, budget, and schedule before you break ground.