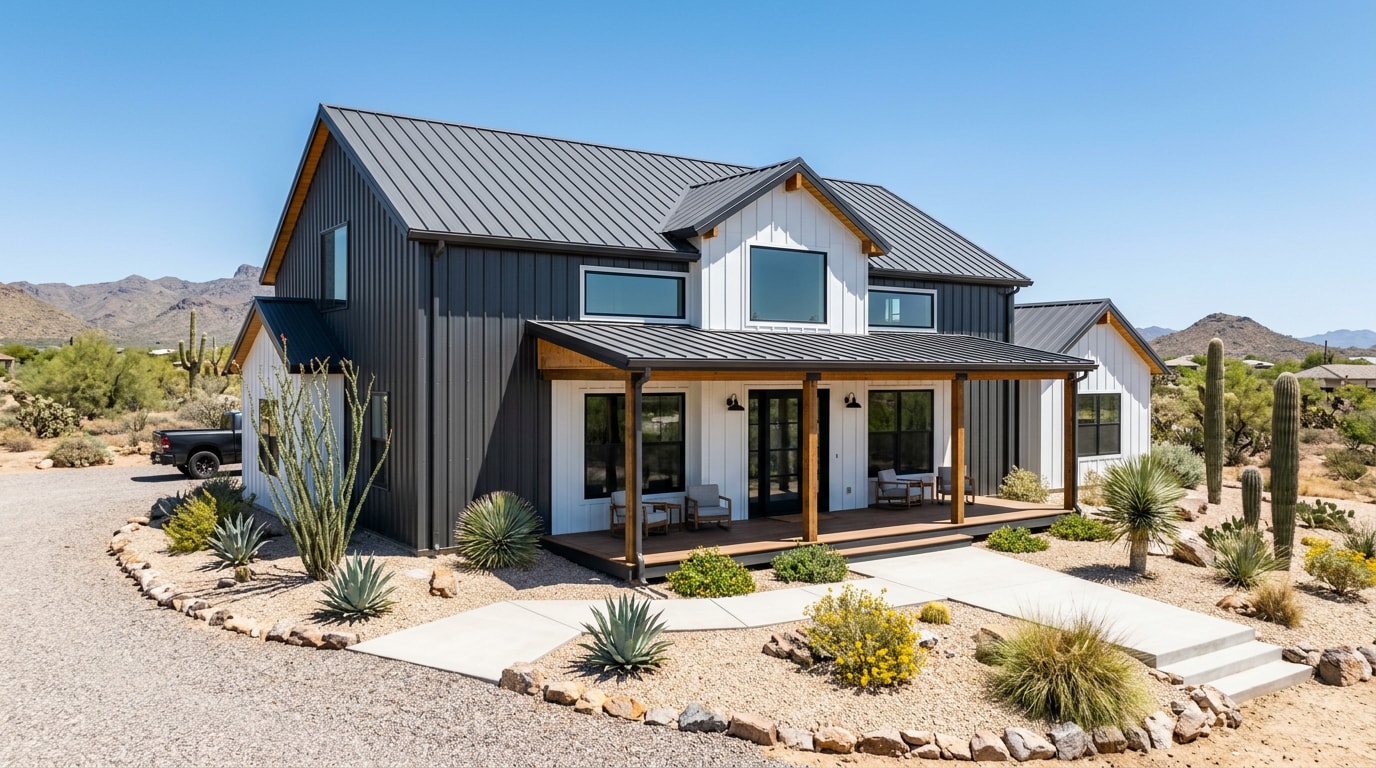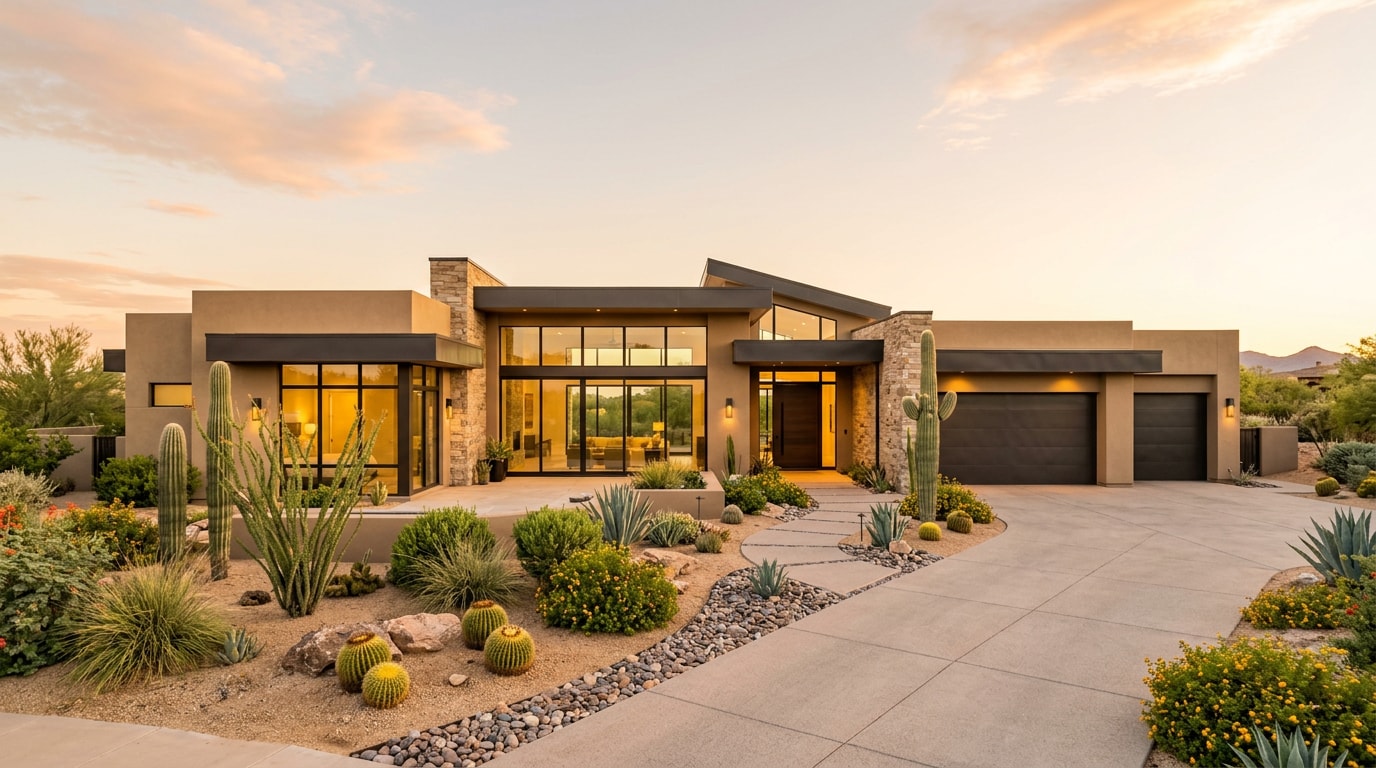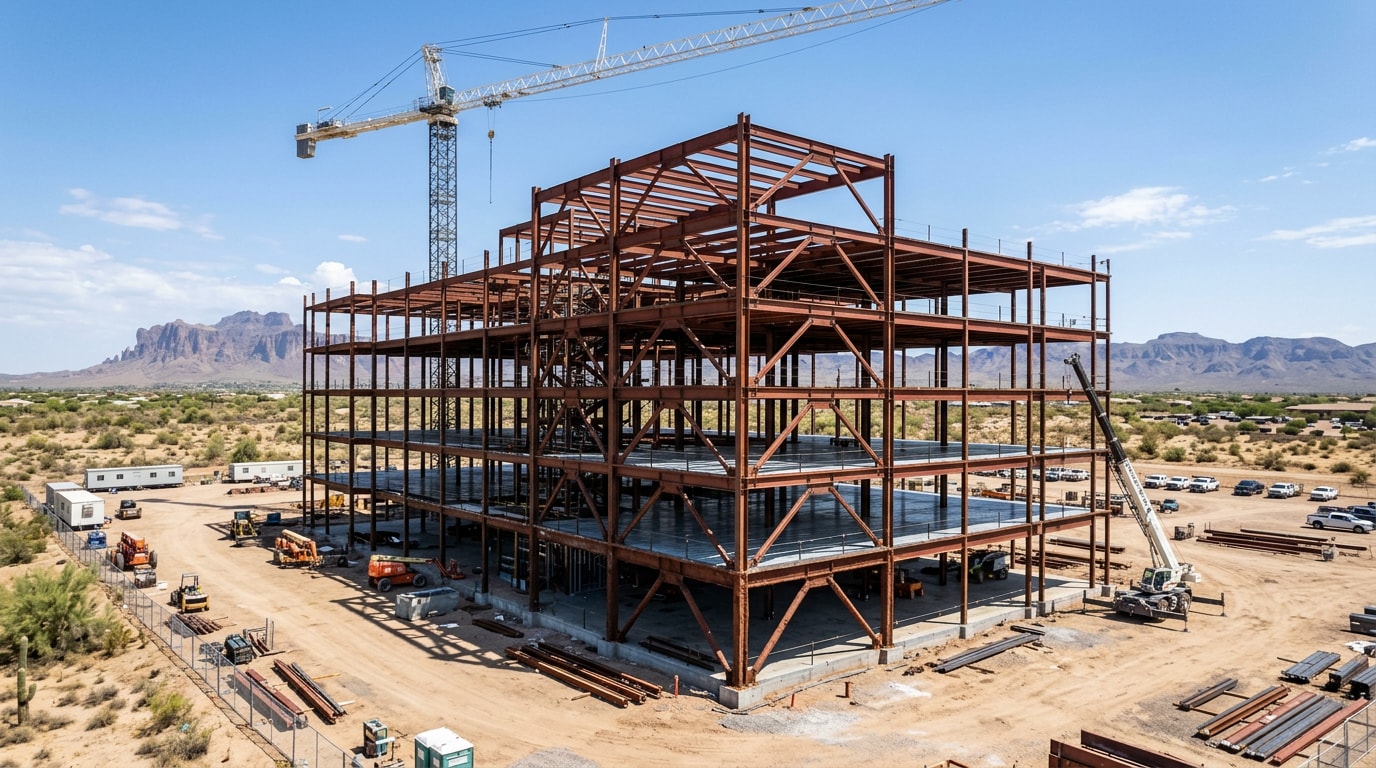
BIM structural services in Gilbert, AZ turn a stack of disconnected drawings into one coordinated model that architects, engineers, and contractors can actually build from. At Ocotillo Construction, we run structural BIM coordination on our own commercial buildouts and custom home projects before a single beam gets ordered. The payoff is fewer field conflicts, fewer change orders, and a tighter schedule from permit to punch list.
What Structural BIM Services Include
Structural BIM work has to match the stamped engineering exactly, whether the project is a tilt-up warehouse, a steel-framed office, or a custom home addition.
Core deliverables typically include:
- Structural 3D modeling built from engineering drawings
- Construction documentation coordinated with architectural sheets
- Steel detailing, including connections and bolt patterns
- Rebar and precast detailing for concrete structures
Every deliverable is built to a defined Level of Development, or LOD. That number tells everyone on the project how much they can rely on the model at a given stage.
| LOD Level | What It Shows | Typical Use |
|---|---|---|
| LOD 200 | Generic shapes, approximate size and location | Early design review |
| LOD 300 | Accurate geometry and placement | Trade coordination |
| LOD 400 | Fabrication-ready detail, connections, bolt patterns | Shop drawings and ordering steel |
| LOD 500 | As-built, field-verified model | Closeout and facility records |
Standard LOD definitions come from the National BIM Standard – United States, which utilizes the basic LOD definitions developed by the AIA and is organized by CSI UniFormat 2010 . On an East Valley commercial or custom home building project, agreeing on LOD before design starts prevents the rework that shows up later when geometry is already locked in.
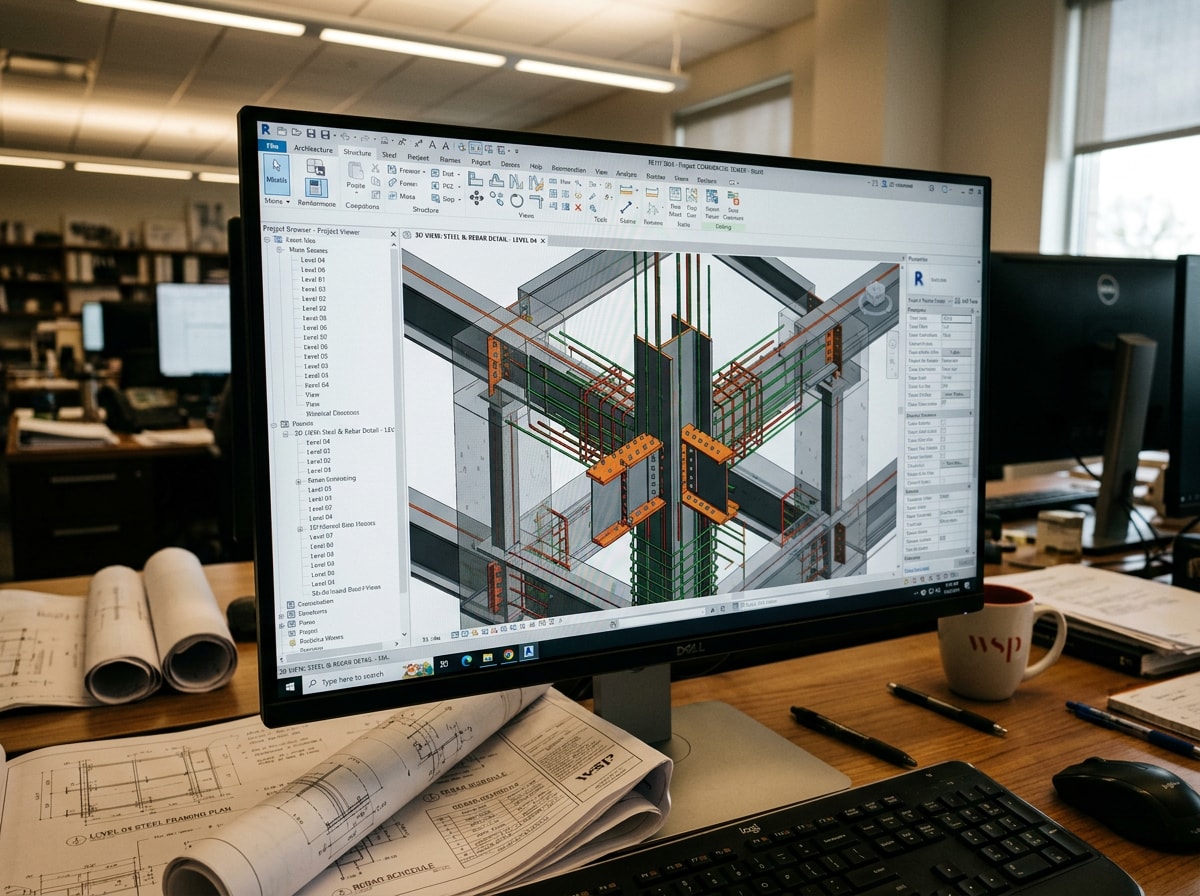
BIM Coordination: Catching Clashes Before Construction
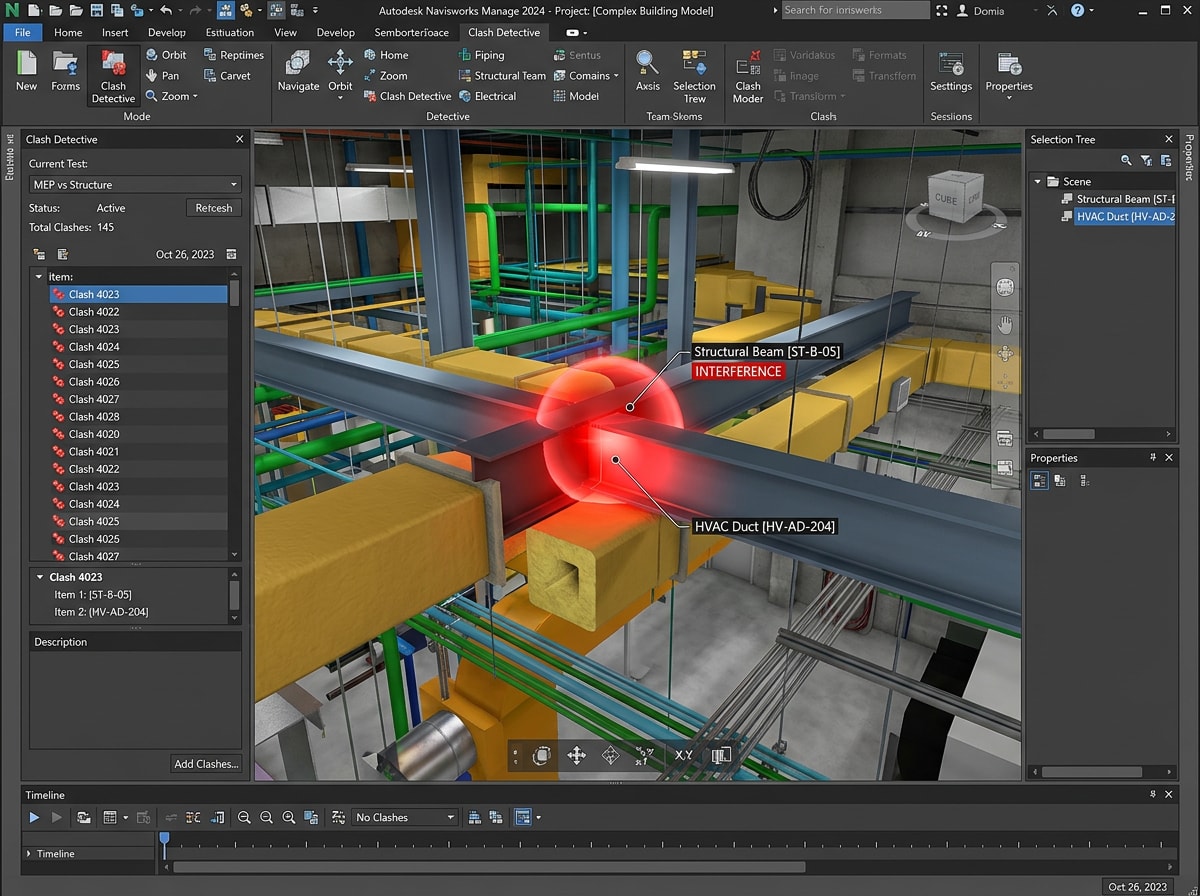
BIM coordination resolves clashes between structural, architectural, and MEP models before anyone pours concrete or fabricates steel.
Teams run clash detection in Navisworks and Revit throughout the design-to-construction workflow. A structural model gets checked against MEP and architectural layouts because a beam colliding with ductwork is far cheaper to fix on screen than in the field.
This is the step where most of the real savings happen on a commercial building construction project. Catching a clash during coordination costs a meeting. Catching it during framing costs a schedule delay and a change order.
Architectural and MEP BIM Coordination
Architectural models aren't produced in isolation. They're coordinated directly with the structural model so walls, floors, and openings line up with the frame.
Architectural BIM work commonly includes structural modeling support, as-built drawings, 3D rendering, and BIM drafting, which together reduce design errors and improve design coordination.
MEP BIM is the third discipline in the mix. Mechanical, electrical, and plumbing systems get cross-checked against structural framing so ductwork, conduit, and piping have clear paths before construction begins. On a tenant improvement buildout, this is often the difference between a smooth rough-in and a ceiling full of rerouted ductwork.
Point Cloud Scan to BIM for Gilbert Renovations and Additions
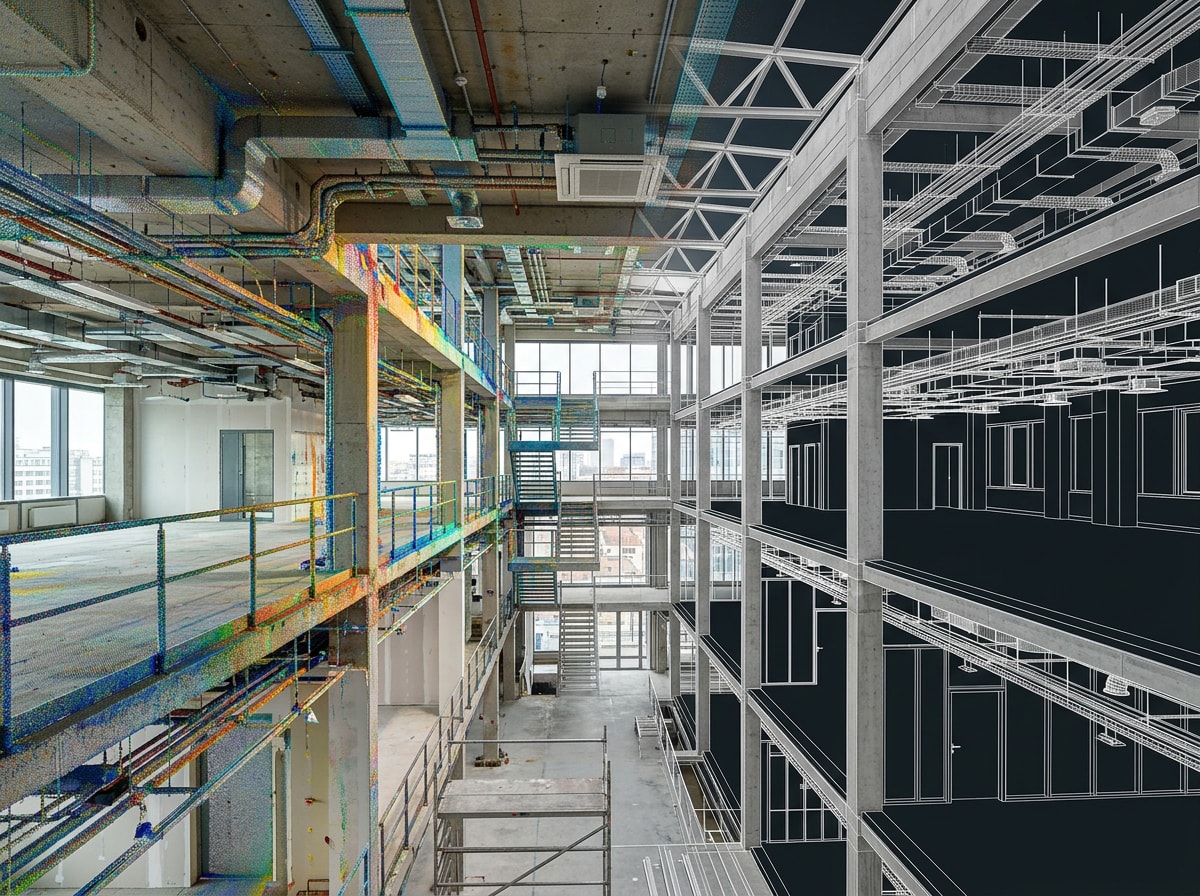
Existing buildings get laser-scanned, and that point cloud data is converted into a usable BIM model. This is a practical fit for Gilbert's mix of new construction and older structures needing a renovation or addition, since it supports as-built verification when original drawings are missing or outdated.
Accuracy for this work is defined by the USIBD Level of Accuracy specification, which defines five accuracy tiers , so owners and designers aren't left guessing what "accurate" actually means on a scan-to-BIM deliverable.
BIM Model Audit and QA/QC
A BIM model audit checks a structural model's accuracy, LOD compliance, and clash resolution before it's released for fabrication or permitting. It's model quality control, and it's the step that protects a project from costly rework downstream.
We run this audit internally before any structural model leaves our office, not just when a client asks for it.
Why Gilbert Project Teams Choose Ocotillo Construction for Structural BIM
Look for turnaround time, real Revit and Navisworks experience, familiarity with local permitting, and a portfolio of similar builds.
On a recent Gilbert tenant improvement project, our team used a federated structural model to flag a steel-to-duct conflict during coordination, before it reached the field. That's the kind of catch that only happens when the contractor running the job is also the one reviewing the model.
A steel-framed East Valley commercial project benefits from a partner who already understands Gilbert's submittal process rather than learning it on the job. See how our general contractor team approaches coordination on past builds in our project gallery.
BIM Structural Services Near Me in Gilbert, AZ
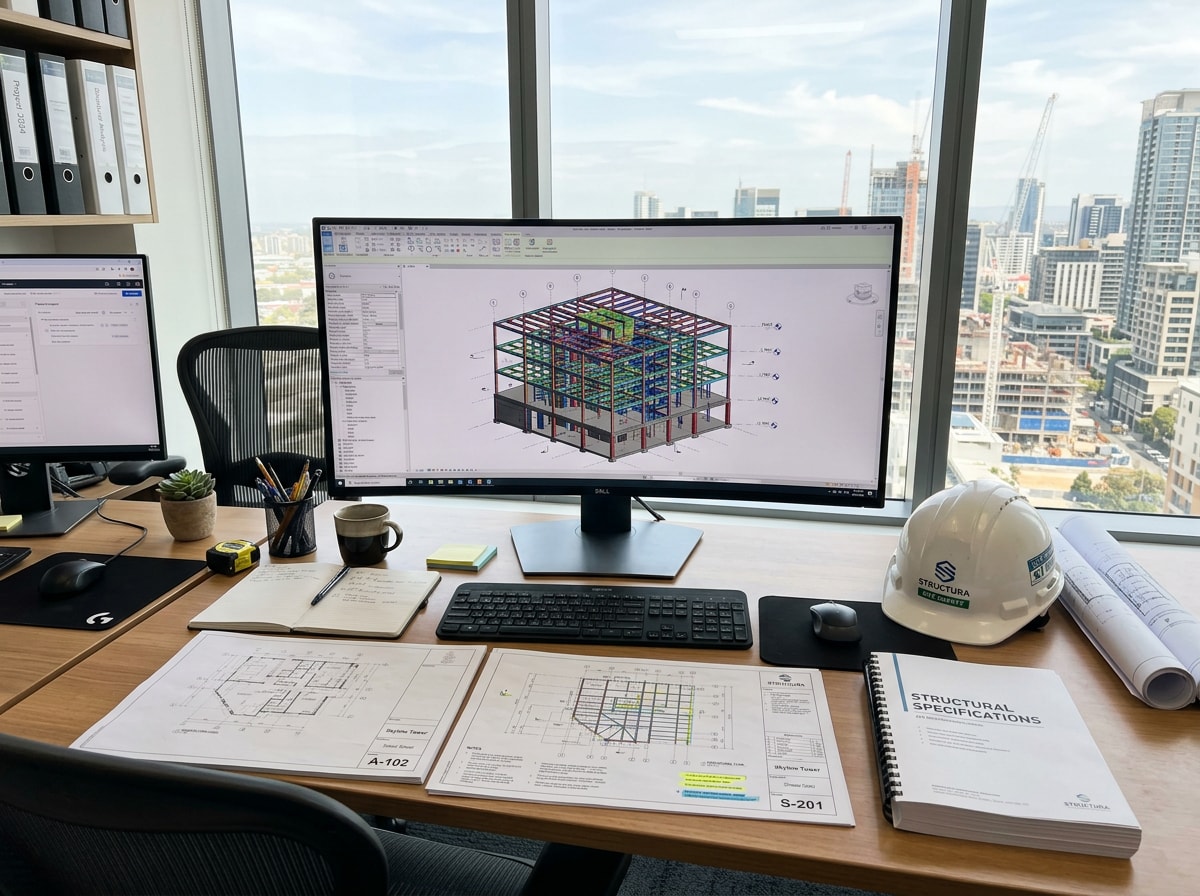
Architects, general contractors, and structural engineers across the East Valley searching for BIM services near me are usually weighing a local or regional provider against a fully remote one.
A provider based in or familiar with Gilbert, AZ can respond faster to site-specific questions during coordination meetings and site visits. If your project also involves a commercial fit-out, our guide to fit-out construction in Gilbert, AZ walks through how structural coordination fits into that process.
Ready to see how structural BIM fits into your project timeline? Get a free consultation with our team, or visit the Ocotillo Construction homepage to see our full range of commercial and residential services.
FAQ
Are your BIM services compliant with Arizona's building codes and regulations?
Yes. Compliance means the model's dimensions and load documentation match the stamped engineering under the code edition adopted by the local jurisdiction. Gilbert currently enforces the 2018 International Building Code, effective January 1, 2020 , so every structural model we deliver on a Gilbert project is checked against that edition.
What CAD and BIM services do you offer in Gilbert, AZ?
Architectural, structural, and MEP drafting and modeling, plus clash resolution, coordinated shop drawings, fabrication details, and as-built models.
How can BIM help coordinate construction projects in Gilbert, AZ?
3D coordination spots conflicts between building systems before construction starts, which saves time and rework costs on local projects.
What suggestions do you have for 3D BIM modeling projects in Gilbert, AZ?
Define LOD requirements early with the engineer of record. It prevents rework once geometry and data-rich elements are already built out.
What is the difference between as-built construction and conventional documentation?
As-built construction uses real-time field data and a BIM model to document what was actually built, which makes it more accurate than a conventional plan set that only shows what was designed.
How much do structural BIM services cost in Gilbert, AZ?
Cost depends on building size, structural complexity, the LOD required, and whether scan-to-BIM or point cloud work is involved. A small tenant improvement model costs far less than a full LOD 400 fabrication model for a multi-story steel frame, so get project specifics in front of your contractor before expecting a flat quote.
What software is used for structural BIM coordination?
Most Gilbert-area teams coordinate in Revit for modeling and Navisworks for federated clash detection across structural, architectural, and MEP disciplines.