Fit out construction in Gilbert, AZ turns an empty leased space into a working office, clinic, or storefront. The scope depends on what condition your landlord handed over, from a bare shell to a nearly finished suite. Below, we break down the terms, process, and real 2026 cost ranges, including what Gilbert's permitting office checks before issuing your permit.
What Is Fit-Out Construction?
A fit-out is the process of transforming an empty or underutilized commercial space into a finished, functional environment ready for a business to occupy. Some contractors use the term "tenant improvement" (TI) interchangeably, especially in leased spaces where the landlord and tenant split responsibility for the work.
In a commercial fit-out, this might mean installing walls, flooring, electrical, and finishes in a bare shell. For an office build-out, it usually means configuring workstations, meeting rooms, and break areas to match how a specific company operates. The same concept applies across office, retail, medical, and restaurant spaces in Gilbert's commercial corridors.
Explore our commercial contractor services to see how this process applies to your project, or our tenant improvement team can scope a leased space directly.
Fit-Out vs. Renovation: What's the Difference?
The core distinction comes down to the starting point. A fit-out applies to a raw or unfinished space, think a bare shell with no interior walls or systems. Renovation, by contrast, modifies a space that's already functional, updating finishes, layouts, or systems in a building that's already been occupied.
This distinction changes the scope, permitting path, and cost of a project. An interior build-out in a raw shell typically involves more foundational work than a commercial renovation, which focuses on refreshing an existing space rather than building one from scratch.
Types of Commercial Fit-Outs: Shell & Core, Category A, and Category B
Commercial fit-outs are generally classified into three tiers, each representing a different starting condition and finish level. One honest caveat: "Category A" and "Category B" labels originated in UK and Irish commercial real estate and aren't formally standardized in US leasing the way they are overseas. American contractors and landlords use the terms, but you'll also hear "vanilla box," "white box," or just "turnkey" to describe the same conditions. For how US commercial square footage is formally measured and classified, BOMA International publishes its own standards.
| Fit-Out Type | What's Already There | What You're Building |
|---|---|---|
| Shell & Core | Structural frame, roof, exterior walls | Everything: power, partitions, HVAC, finishes |
| Category A | Finished ceilings, raised flooring, basic lighting, HVAC distribution | Partitions, branding, furniture |
| Category B | Category A infrastructure plus layout | Final finishes already in place; move-in ready |
Shell and Core Fit-Out
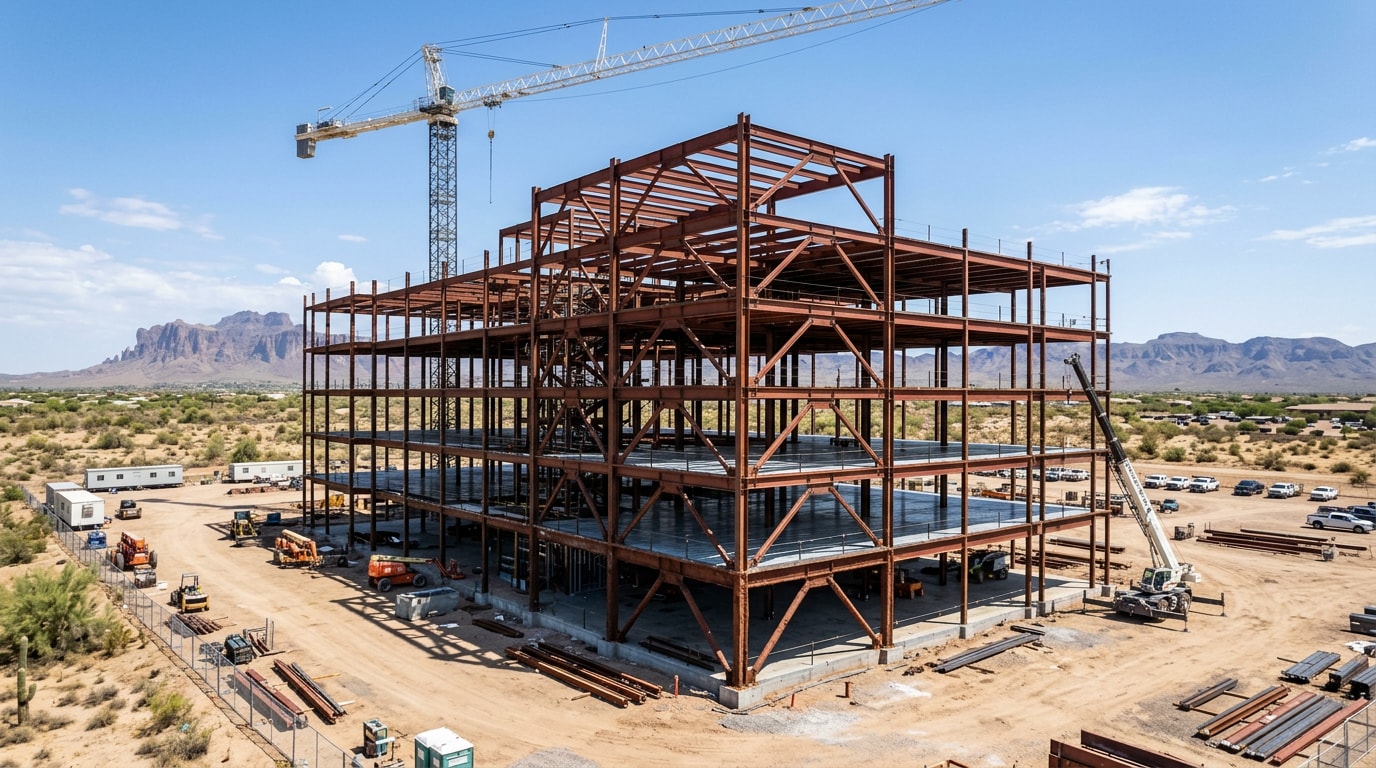
A shell and core space has the building framework already in place, but little else. From the outside, the envelope (walls, roof, windows) may look complete, but inside there's no power distribution, interior partitions, lighting, or heating and cooling. This is often called a bare shell or base building, and it's the starting point for the most extensive fit-out work.
Category A Fit-Out
A Category A fit-out adds the basic infrastructure needed for a functional office: finished ceilings, raised flooring, basic lighting, and HVAC distribution, but no partitions or furniture. In the industry, this is often nicknamed a "vanilla box" because it's a neutral, ready-to-customize starting point for the next tenant.
Category B Fit-Out
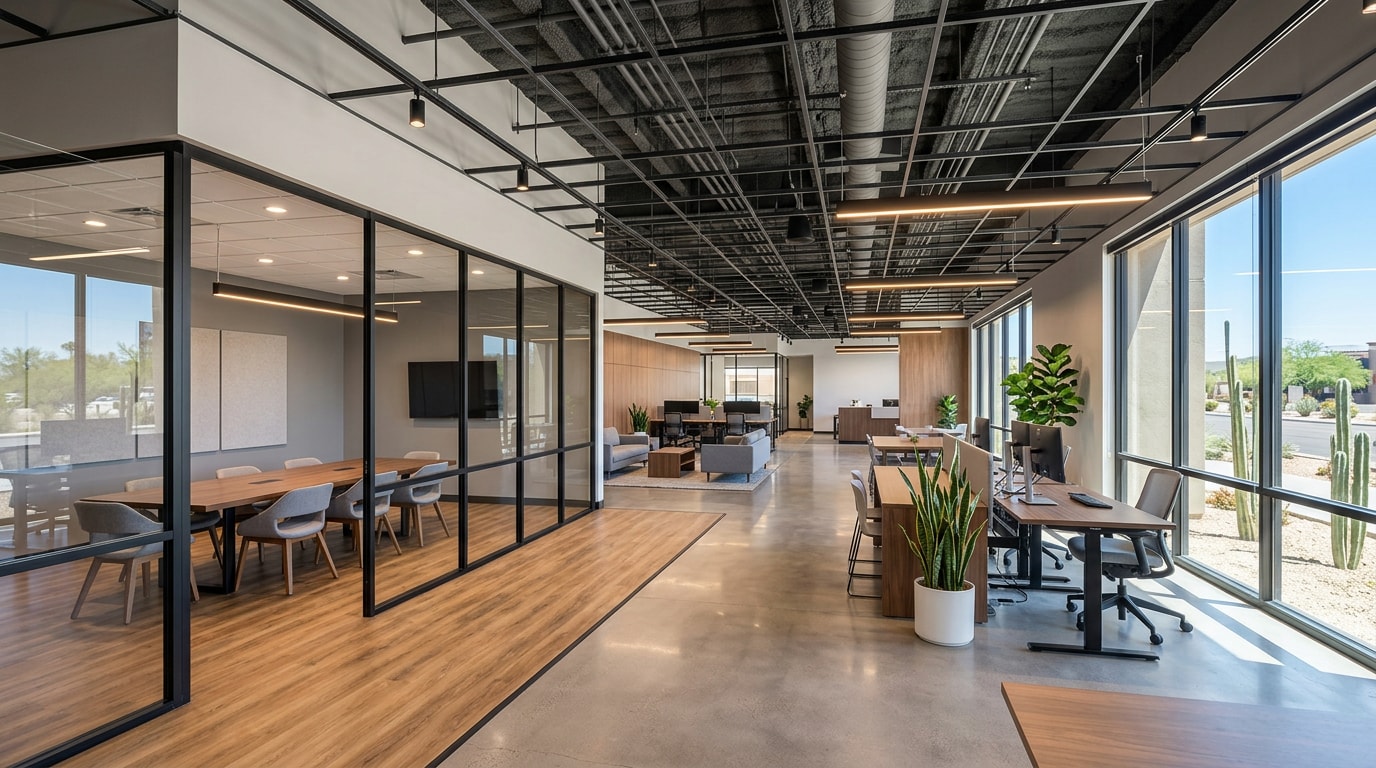
A Category B fit-out is where a space becomes distinctly a company's own. This stage adds branded finishes, custom layouts, meeting rooms, and furniture that reflect company culture and workflow. Most businesses picture this level of finish when they imagine a finished office buildout.
Building Shell Conditions: Cold, Warm, and Gray Shell
Before any fit-out work starts, the condition of the base building largely determines how much work, and budget, lies ahead.
| Shell Condition | Typical Inclusions | Budget Impact |
|---|---|---|
| Cold Shell | Frame, exterior walls, roof, concrete slab; no HVAC, plumbing, or restrooms | Highest cost, most customization room |
| Warm Shell | HVAC roughed-in, lighting, ceiling tiles, fire suppression | Shorter timeline than cold shell |
| Gray Shell | Minimal MEP in place; varies by landlord | Falls between cold and warm |
Cold Shell
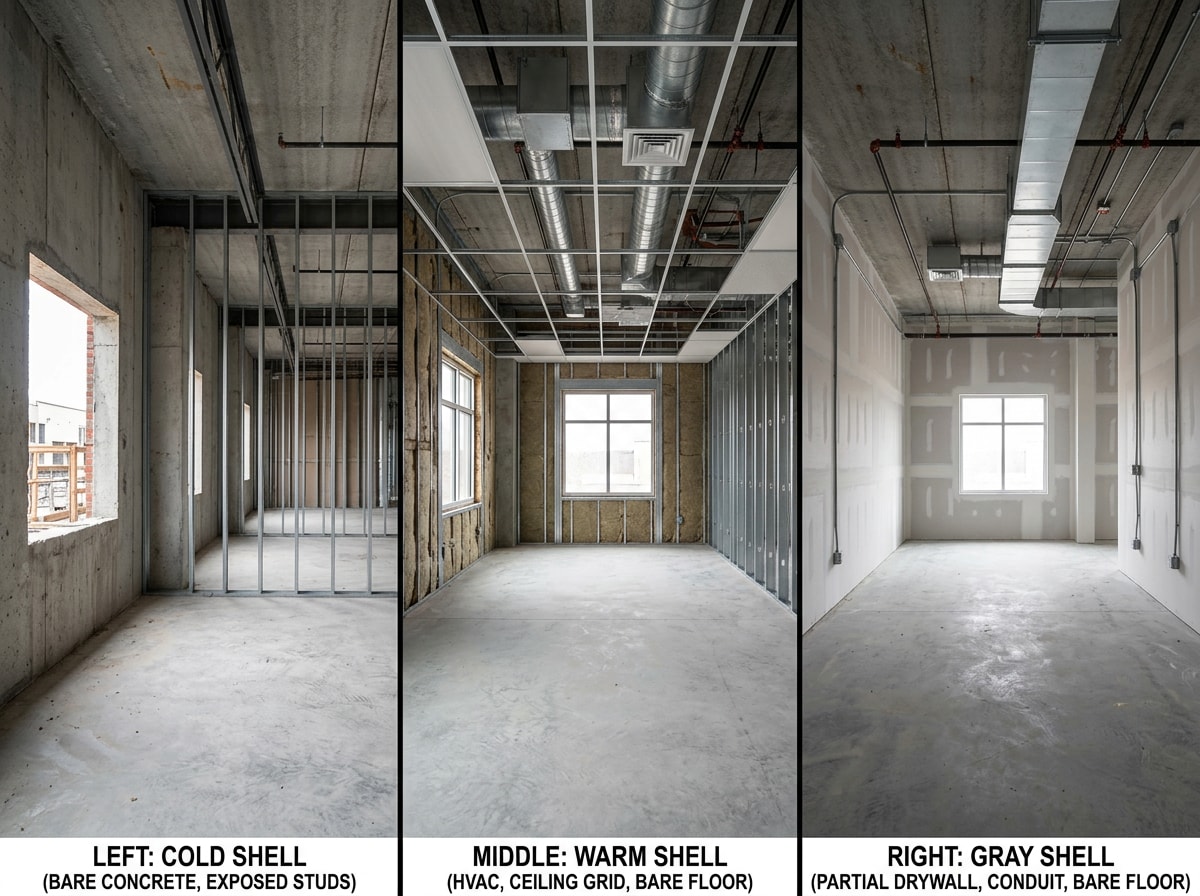
A cold shell is essentially a blank box: structural frame, exterior walls and windows, a concrete floor slab, and a roof, but no HVAC, lighting, interior finishes, plumbing, and sometimes no insulation or restrooms. Cold shells require the most improvement work, which generally means higher design, permitting, and construction costs, but they also offer the most room for customization. If your project is closer to a ground-up build than a lease conversion, our commercial building construction team can scope that separately.
Shell condition also affects which occupancy and code requirements apply. Occupancy classification is the formal designation of the primary purpose of the building, structure or portion thereof , and that classification under the International Building Code drives everything from exit requirements to fire-rated assemblies.
Warm Shell
A warm shell is a step up from cold. It typically includes basic infrastructure already in place, with plumbing sometimes stubbed out and restrooms occasionally included. This pre-built infrastructure can meaningfully shorten a project timeline compared to starting from a cold shell.
Gray Shell
The term "gray shell" is sometimes used interchangeably with cold shell, though usage varies by region and even by landlord. Generally, it refers to an unfinished space with minimal MEP (mechanical, electrical, plumbing) systems in place, more finished than nothing, less finished than warm.
The Fit-Out Process in Gilbert, AZ
Every fit-out, regardless of space type, generally moves through the same broad phases, though the pace and complexity vary by project.
Design Development
This phase starts with conversations about scope, branding, and how the business operates day to day, then moves into test fits, floor plans, MEP design, and finish selections. Value engineering often happens here too, balancing the client's wish list against budget.
A simple Category A office build-out in Gilbert might move through design development in 2-4 weeks, since the infrastructure is already in place. A full cold-shell retail build-out often needs 6-10 weeks at this stage, since it involves ground-up MEP design and vendor coordination. Our tenant improvement team can scope your design timeline before you sign a lease.
Permitting & Approvals
Gilbert's Development Services department reviews fit-out plans before issuing a permit. This review ensures your building plans meet Town of Gilbert and national codes for life safety and minimum construction code requirements , covering building, plumbing, mechanical, electrical, fire sprinkler, and fire alarm systems. Gilbert enforces the 2021 IBC/IRC with Gilbert amendments , so plans drawn to a generic national code sometimes need local adjustments before they'll pass review.
Review timelines shift with seasonal application volume, so confirm current turnaround with Gilbert's Development Services plan review page before finalizing your schedule.
Construction and Build-Out
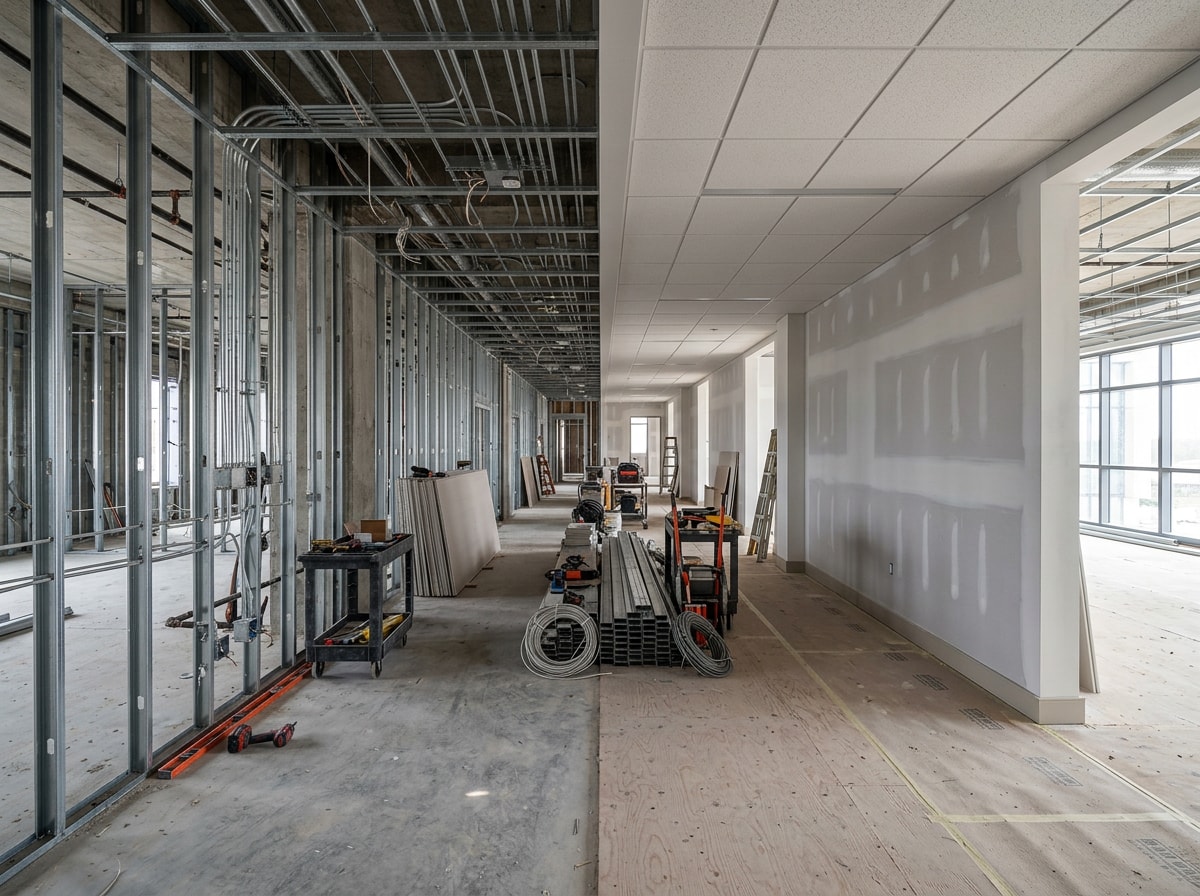
The rough-in phase installs core systems: electrical and data wiring, HVAC ductwork, plumbing lines, and fire suppression, all integrated into the layout and prepped for final fixtures. From there, framing and drywall go up for walls and partitions, followed by ceiling systems and flooring. This is typically the longest and most visible phase, where a space goes from stud walls to a nearly finished environment.
2026 Commercial Build-Out Cost Breakdown
Tenant improvement construction costs in 2026 generally run from about 50 dollars to more than 250 dollars per square foot, with the wide spread driven by space type, the condition of the existing shell, finish level, and region . Broken out by space type, TI costs per square foot in 2026 run retail $40 to $300, office $50 to $180, and restaurant $200 to $480 . Arizona projects, including those in Gilbert, tend to track near the middle of these national ranges.
| Space Type | 2026 Cost Range (per sq ft) |
|---|---|
| Office | $50 - $180 |
| Retail | $40 - $300 |
| Restaurant | $200 - $480 |
Hard costs typically break down across a handful of categories. One industry breakdown for a mid-range office TI project puts it this way:
Framing & Drywall: 15-20%
HVAC & Electrical: 20-30%
Flooring & Finishes: 15-25%
Millwork & Casework: 10-20%
Permits & Design Fees: 5-10%
General Conditions & Project Management: 10-15%
Material pricing keeps moving too. As of late 2025, costs for "inputs to construction industries" were up 1.7 percent year-over-year, driven by renewed increases in key industrial commodities , according to BLS data. You can track current shifts through the Bureau of Labor Statistics' construction producer price index data. Given that movement, get a local quote rather than relying on national averages alone. Request a free consultation and we'll price your specific shell condition and scope.
Build-Out Timelines
| Space Type | Typical Timeline |
|---|---|
| General Office | 8-12 weeks |
| Retail | 10-14 weeks |
| Restaurant | 16-20 weeks |
| Medical / Dental | 16-20+ weeks |
Starting from a cold shell generally adds another 4-8 weeks on top of these ranges. These figures are planning benchmarks, not guarantees. Local permitting speed, inspection scheduling, and material availability all affect the actual timeline, whether you're building out a retail construction space or a professional office. For project-specific scheduling, visit our Gilbert, AZ service area page.
Benefits of a Commercial Office Fit-Out
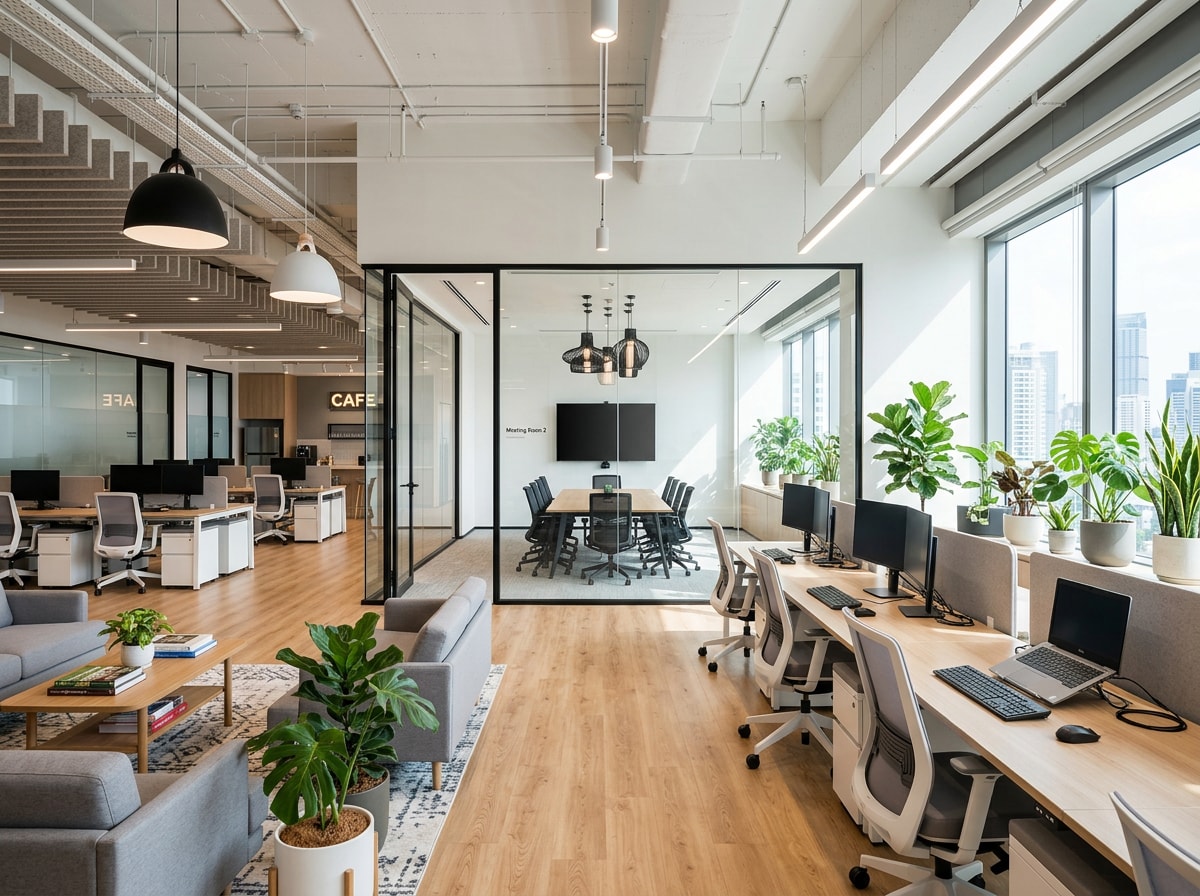
A thoughtfully designed office does more than look good:
- Natural light and ergonomic furniture support employee well-being and focus
- Layouts that balance collaboration with quiet space get more use out of the same square footage
- A fit-out tailors the workspace to how your business operates now, rather than how the last tenant used it
- Updated finishes and branded design make a stronger first impression on clients and candidates
Why Work With a Local Gilbert, AZ Fit-Out Contractor
Generic national cost guides can't tell you how fast Maricopa County's inspection calendar fills up in Q4, or which Gilbert plazas have landlords who still owe tenants their TI allowance paperwork. We've walked cold shells in Gilbert's retail and office corridors and seen firsthand how a plan set that sails through review in Scottsdale can get kicked back here over a local amendment nobody flagged at design.
Ocotillo Construction is a licensed Arizona general contractor serving Gilbert and the broader East Valley on both general contractor and commercial fit-out projects. If you want a closer look at how we scope and sequence commercial work, our write-up on construction management in Paradise Valley walks through the same process from a different angle. You can also browse our completed projects to see finished fit-outs before you commit to a scope.
Ready to put real numbers on your space? Get a free consultation and we'll walk your shell condition, pull the right permit path, and give you a cost range you can actually plan around.
FAQ
What does fit-out mean in construction?
A fit-out is the process of transforming an empty or unfinished commercial space into a functional environment ready for occupancy, including walls, systems, and finishes. It applies to offices, retail stores, restaurants, and medical spaces alike.
What is the difference between a fit-out and a renovation?
A fit-out applies to a raw or unfinished space being built out for the first time, while a renovation updates a space that's already functional. The two involve different scopes, permitting needs, and typical costs.
How much does a commercial fit-out cost per square foot?
Costs generally range from $50 to $250+ per square foot depending on finish level, space type, and shell condition, with Arizona projects tracking near the middle of national ranges. Request a free quote for a project-specific estimate.
Who pays for a commercial fit-out, the landlord or the tenant?
It depends on the lease. Landlords often offer a Tenant Improvement Allowance expressed as a dollar-per-square-foot figure; if your landlord offers $40 per square foot and your project costs $85 per square foot, you're responsible for the $45 per square foot difference . Read your lease's TI allowance clause before you budget.
How long does a commercial build-out take in Gilbert, AZ?
Most office build-outs take 8-12 weeks, retail runs 10-14 weeks, and restaurants or medical spaces need 16-20+ weeks. Starting from a cold shell typically adds 4-8 weeks to any of these ranges.
Do I need a permit for a tenant improvement in Gilbert, AZ?
Almost always, yes. In Gilbert, AZ, permits are required for new construction, additions, structural alterations, electrical work, plumbing, HVAC installation, roofing replacement, demolition, and changes of use . Cosmetic-only work like paint and carpet is usually the exception.
What's the difference between a Cat A and Cat B fit-out?
Category A delivers a functional but unbranded space, finished ceilings, basic lighting, and HVAC, with no partitions or furniture. Category B adds the partitions, branding, furniture, and layout that make it a specific company's finished office.