
Home Building
Open-concept conversions (wall removal) in Phoenix, AZ
Ocotillo Construction removes walls and creates open-concept living spaces for homeowners across Phoenix, Tempe, Chandler, Gilbert, Scottsdale, and Paradise Valley.
- Connected kitchen, dining, and living areas that feel larger without adding square footage
- More natural light spread across interior spaces after partition walls are removed
- Proper structural assessment before demolition protects your home's integrity
- Hidden utilities inside walls are safely rerouted as part of the conversion process
- A layout that reflects how your family actually lives and entertains
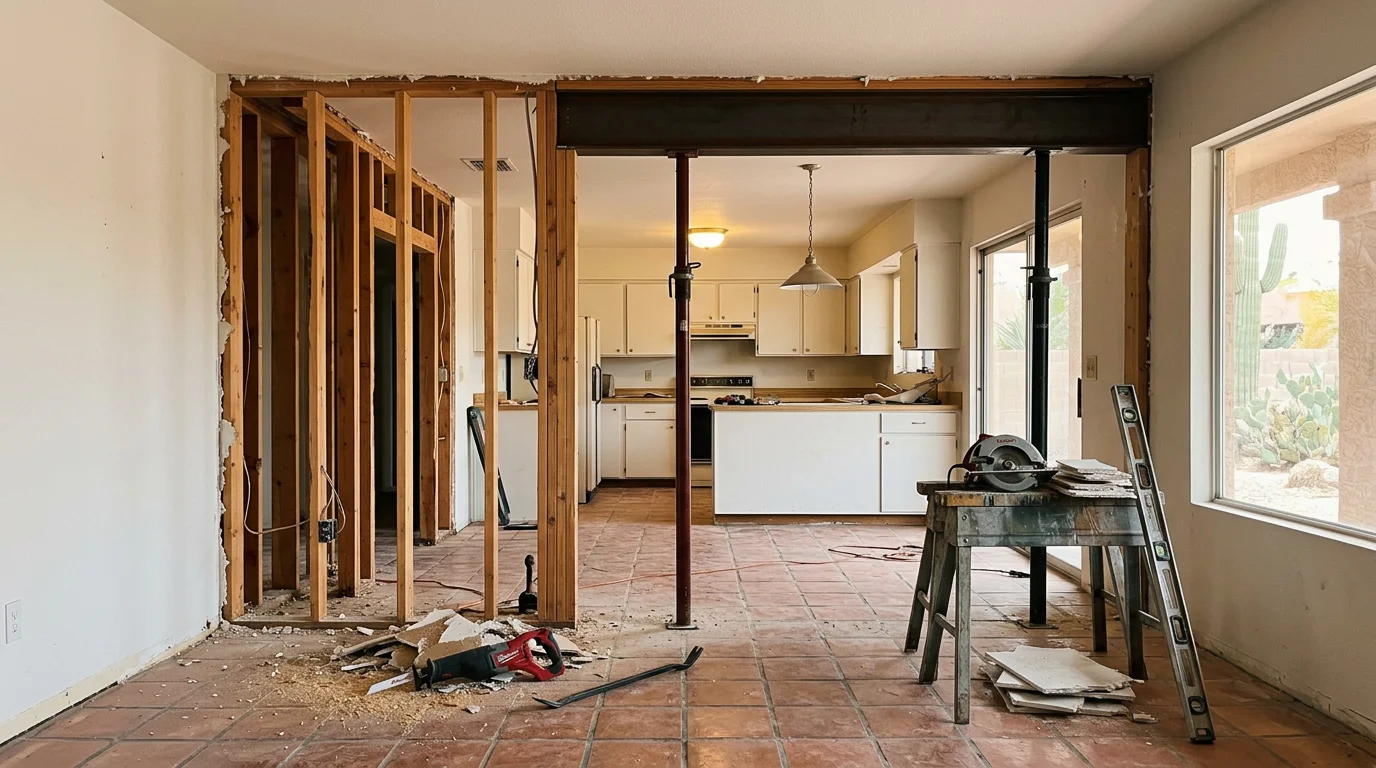
Expert Open-concept conversions (wall removal) in Phoenix, AZ
Open-concept conversions are one of the most requested changes in Phoenix-area homes. Many ranch-style and mid-century homes across Chandler, Gilbert, Tempe, and Scottsdale were built with compartmentalized layouts that close off kitchens, dining rooms, and living areas from one another. Removing those interior walls connects those spaces, brings in more natural light, and makes the home feel larger without adding square footage. At Ocotillo Construction, we start by assessing every wall before anything comes down. Many Phoenix tract homes built since the 1960s use truss-framed roofs, which means more interior walls are non-load-bearing than homeowners expect. When a wall does carry structural load, we plan the right beam solution to safely transfer that weight before demolition begins. We also account for any electrical, HVAC, or plumbing lines running inside the wall. Our approach puts your budget and your family's vision at the center of every decision. If you are ready to open up your home, call Ocotillo Construction today.
What's included
- Connected kitchen, dining, and living areas that feel larger without adding square footage
- More natural light spread across interior spaces after partition walls are removed
- Proper structural assessment before demolition protects your home's integrity
- Hidden utilities inside walls are safely rerouted as part of the conversion process
- A layout that reflects how your family actually lives and entertains
Custom Home Builder — Not a Production Builder
Nearly 30 Years of Arizona Construction Experience
Family-Owned and Operated
Serving Phoenix, Scottsdale & Paradise Valley
Homes Designed Around Your Life, Not a Standard Layout
Built for the Arizona Desert — Climate-Smart Construction
More Home Building Services
Show all
- General contracting services
- Home remodeling
- Home renovation
- Whole-house remodels
- Interior remodeling
- Exterior remodeling
- ADU / casita construction
- Garage conversions
- Structural remodeling
- Tenant improvements (residential)
- Custom home builds
- Design-build remodeling
- Permit management & inspections
- Project management & scheduling
- Demolition & haul-away
- Flooring installation (tile, wood, LVP)
- Drywall, texture & painting
- Cabinet installation
- Countertop installation
- Backsplash installation
- Door & window replacement
- Patio covers & outdoor living builds
- Stucco repair & exterior patching
- Water damage restoration rebuilds
- Insurance repair & rebuild
- Pre-sale home improvement (fix-up)
- Commercial Building Construction
- Office Buildout
- Commercial Renovation
- Retail Construction
- Interior Painting
- Fixture Installation
- Accessory building construction
- Basement remodeling
- Building design
- Commercial projects
- Concrete pouring
Need this service?
Get a clear assessment before you commit.
FAQ
Open-concept conversions (wall removal) FAQ
Common questions about open-concept conversions (wall removal) in Phoenix, AZ.
A structural assessment is the only reliable way to confirm whether a wall carries load. Ocotillo Construction evaluates your home's framing before any work begins so you have a clear picture of what the project involves.
Yes, load-bearing walls can be removed when the structural load is properly transferred to a beam or post system. We plan that beam solution before demolition starts so your home stays structurally sound throughout the process.
Any utilities inside the wall are rerouted before the wall comes down. We coordinate that work as part of the open-concept conversion so nothing is left disconnected or unfinished.
Open layouts are consistently in demand among buyers across the Phoenix metro area. A well-executed conversion that maintains structural integrity tends to strengthen a home's market appeal.
Many interior walls in Phoenix-area tract homes built with truss-framed roofs are non-load-bearing, so a beam is not always required. We confirm the wall type during our assessment before recommending any structural solution.
The first step is reaching out to our team so we can assess your home and understand your vision, needs, and budget. We serve homeowners across Phoenix, Tempe, Chandler, Gilbert, Scottsdale, and Paradise Valley.
Still have questions?
Call us directly. Real answers, no scripts.
Client Reviews
What Maricopa County customers say.
Worked with us?
Leave a ReviewWorked with us?
Leave a ReviewNo qualifying reviews with text to display yet (only 4+ star reviews with a written comment are shown).
Find Us
Proudly Based in Phoenix, AZ
Stop by, call, or book online — we're always nearby when you need us.
Phone
(480) 797-4644Hours
- Monday 7:00 AM - 4:00 PM
- Tuesday 7:00 AM - 4:00 PM
- Wednesday 7:00 AM - 4:00 PM
- Thursday 7:00 AM - 4:00 PM
- Friday 7:00 AM - 4:00 PM
- Saturday Closed
- Sunday Closed