
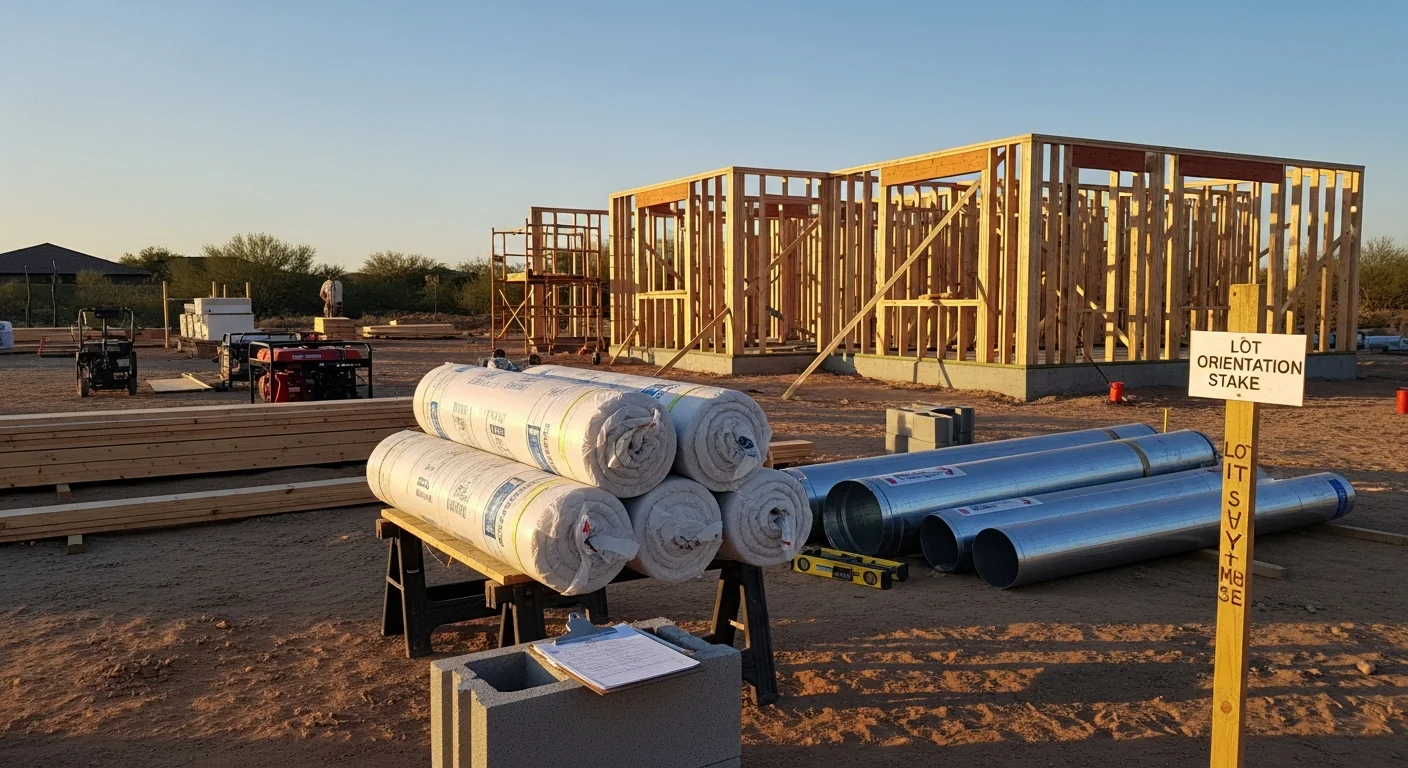
 General Contractor
 Desert Contemporary Custom Home
A new custom home in Scottsdale built around indoor-outdoor living, shaded courtyards, and materials selected for Arizona heat.
Browse completed custom homes, remodels, and commercial builds from across the Phoenix metro. Each project reflects the craftsmanship and attention to detail we bring to every job.
General Contractor A new custom home in Scottsdale built around indoor-outdoor living, shaded courtyards, and materials selected for Arizona heat.
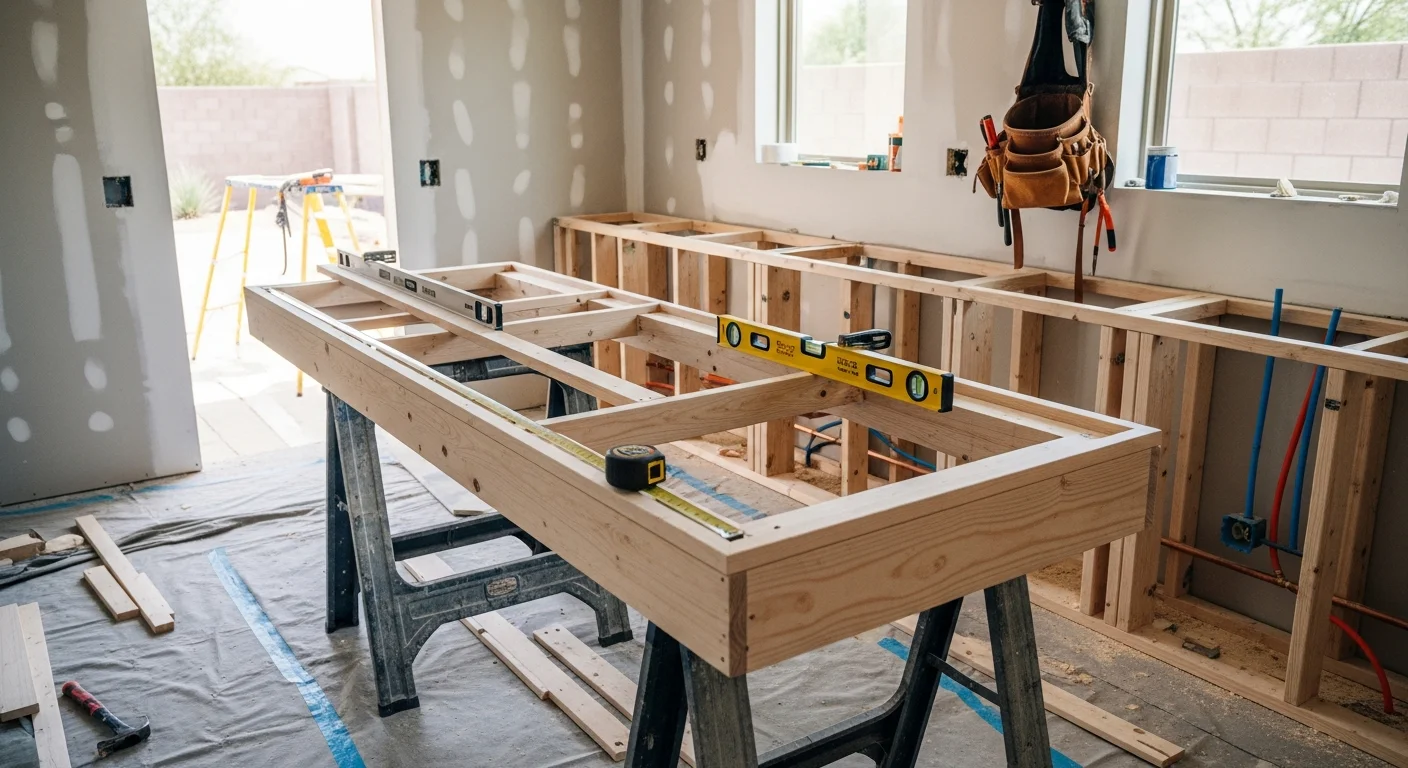 Home Remodeling
 Full kitchen renovation with new cabinets, countertops, and layout changes that opened the space to the living area.
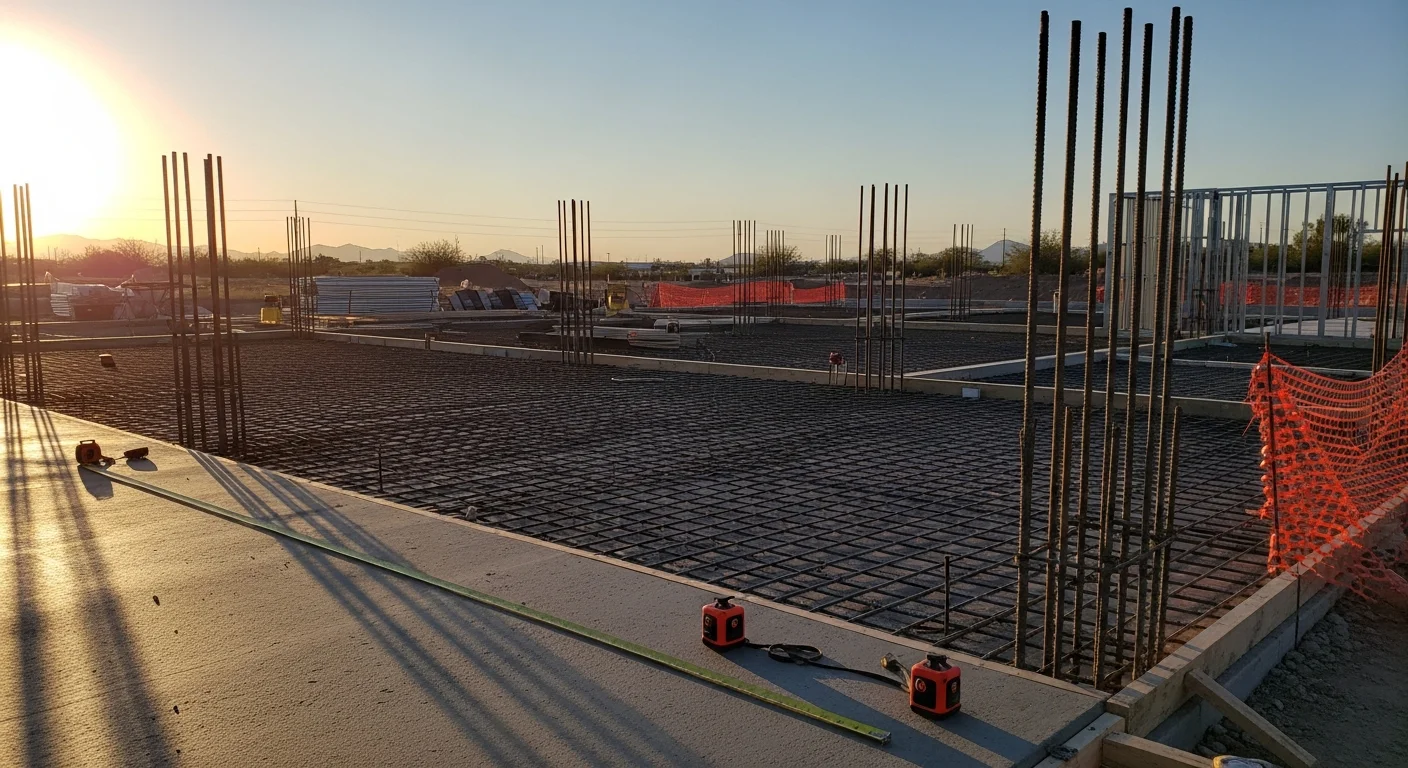 Commercial Contractor
 Ground-up commercial construction in Chandler, coordinated from permits through final inspection for a local business owner.
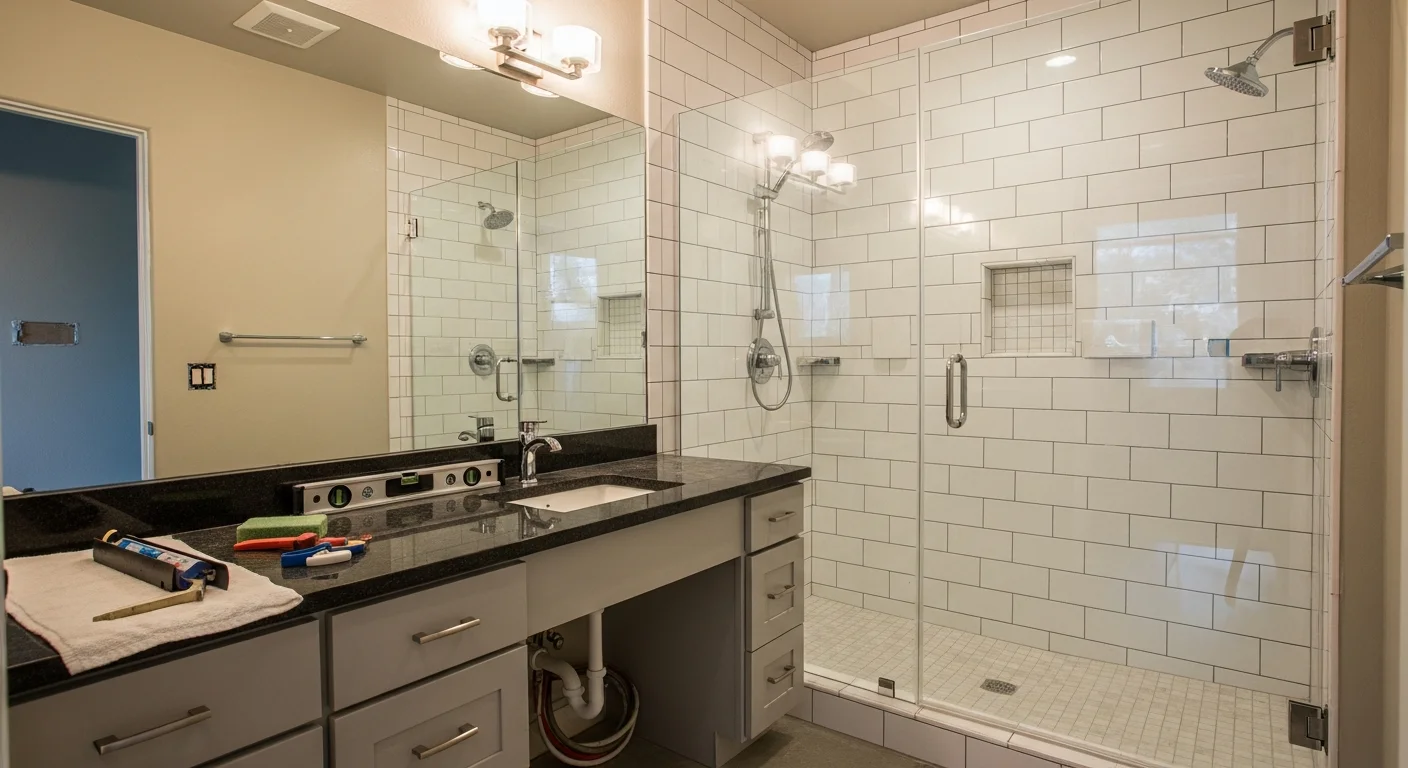 Home Remodeling
 Primary bathroom rebuild with new tile, fixtures, and a layout that improved accessibility without losing storage.
 Commercial Contractor
 Tenant office build-out with conference rooms, open work areas, and finishes that match a growing professional team.
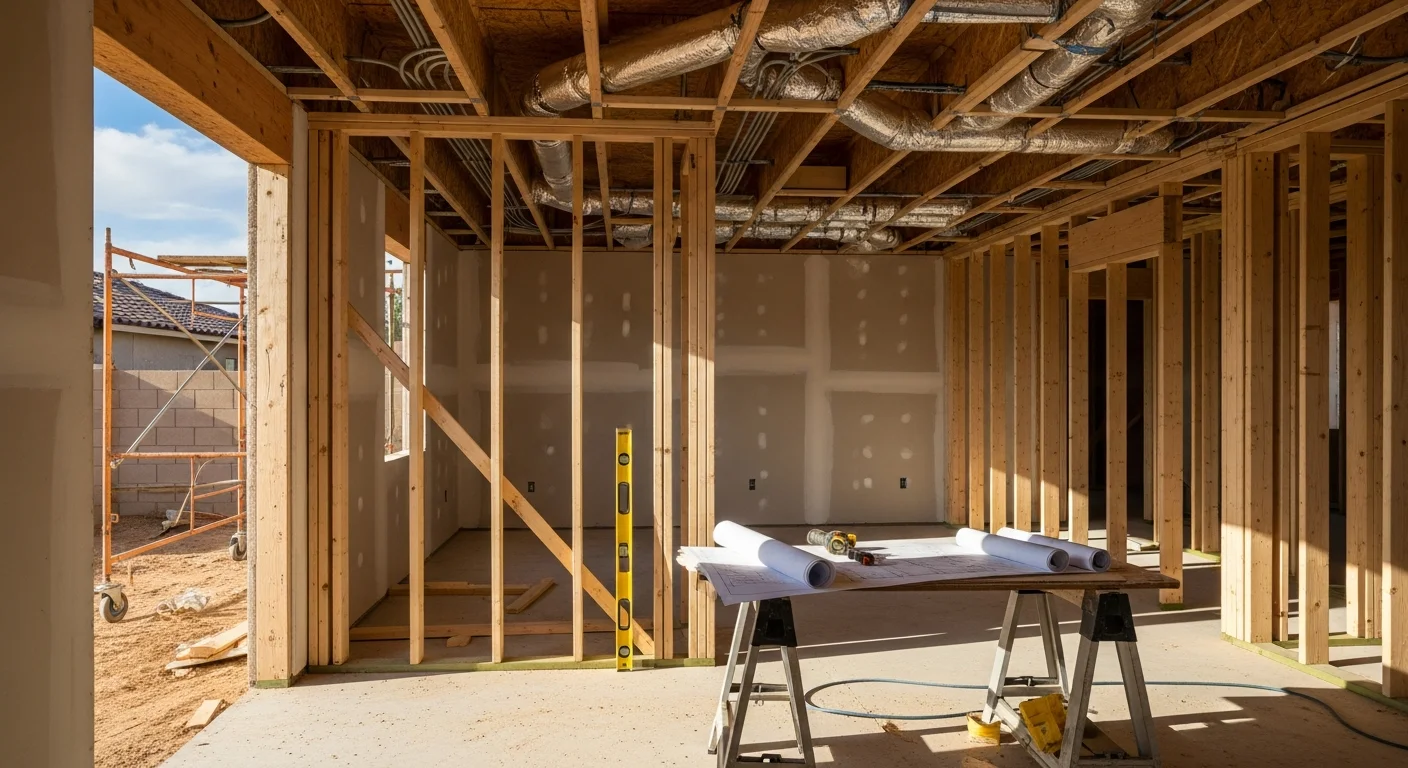 General Contractor
 A family-room addition that matches the original home's exterior, with new structural work, HVAC, and interior finishes.
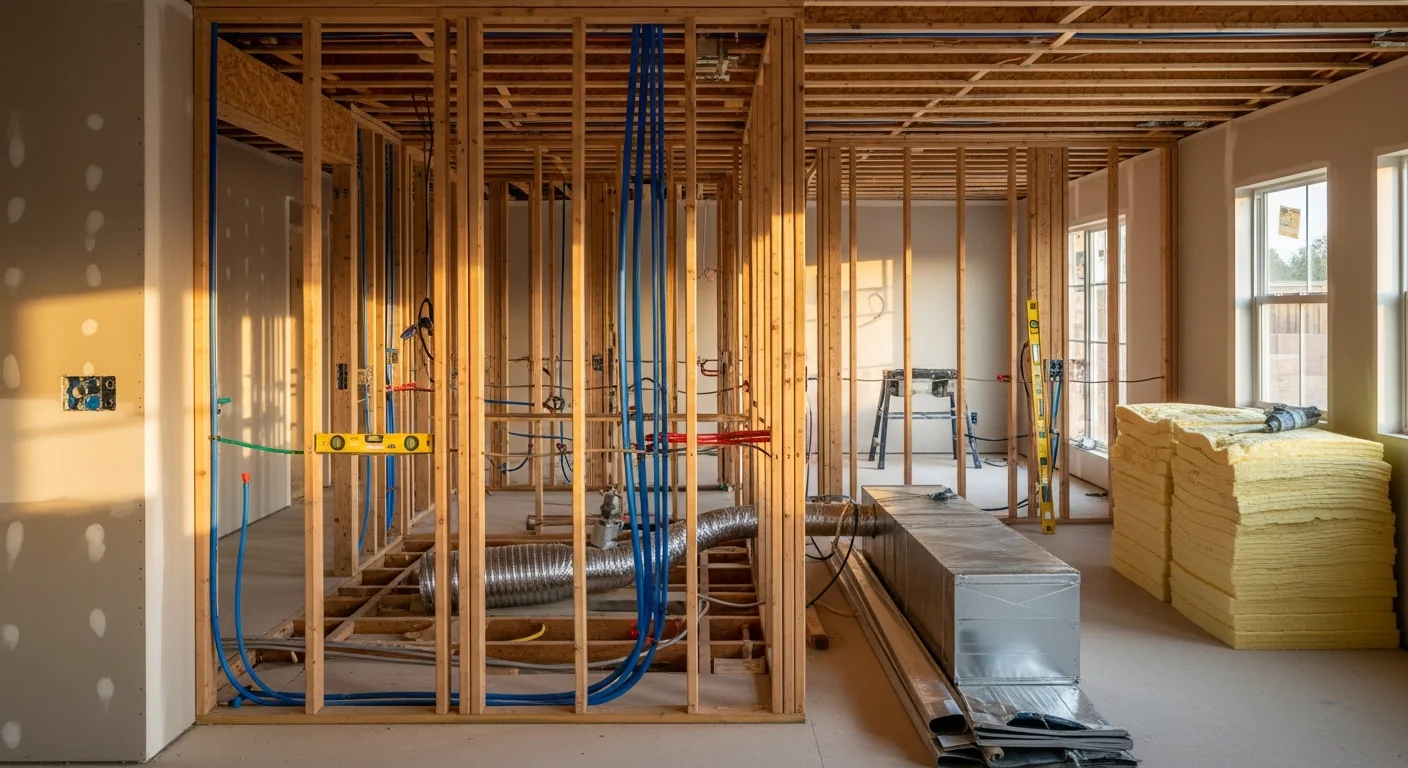 General Contractor
 Whole-home renovation that updated kitchens, baths, flooring, and systems while keeping the home livable in phases.
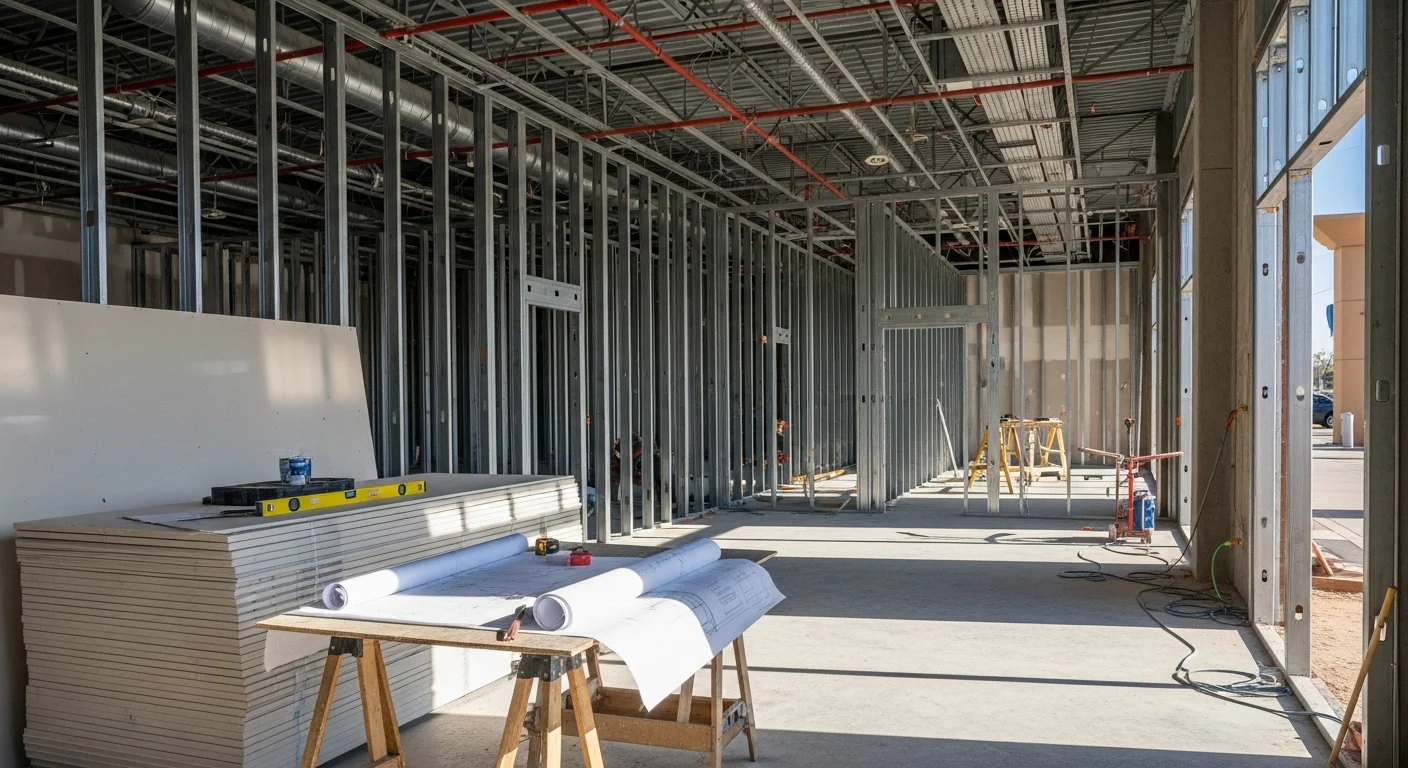 Commercial Contractor
 Retail construction with storefront glass, customer circulation, and a back-of-house that supports daily operations.
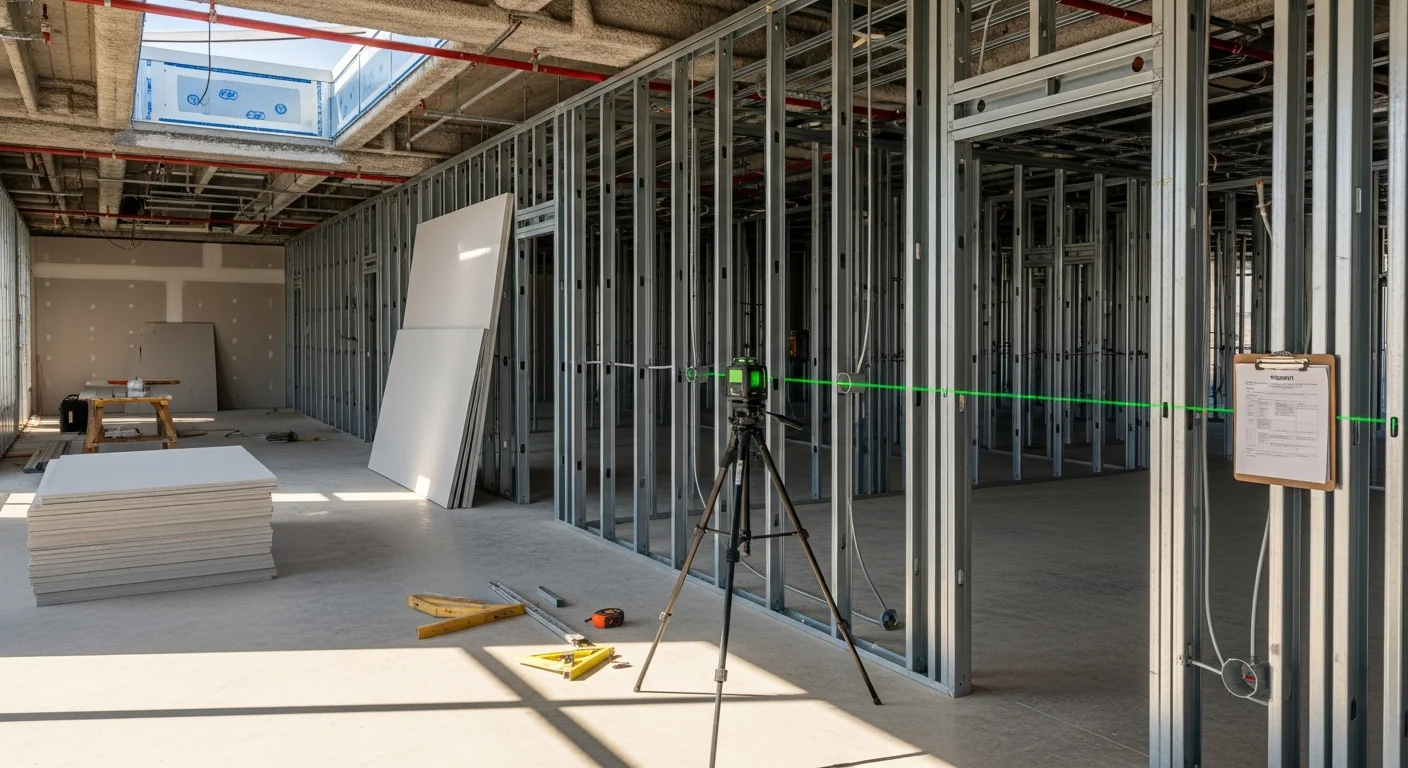 Commercial Contractor
 Commercial tenant improvement that reconfigured walls, lighting, and finishes for a new occupant on a tight timeline.
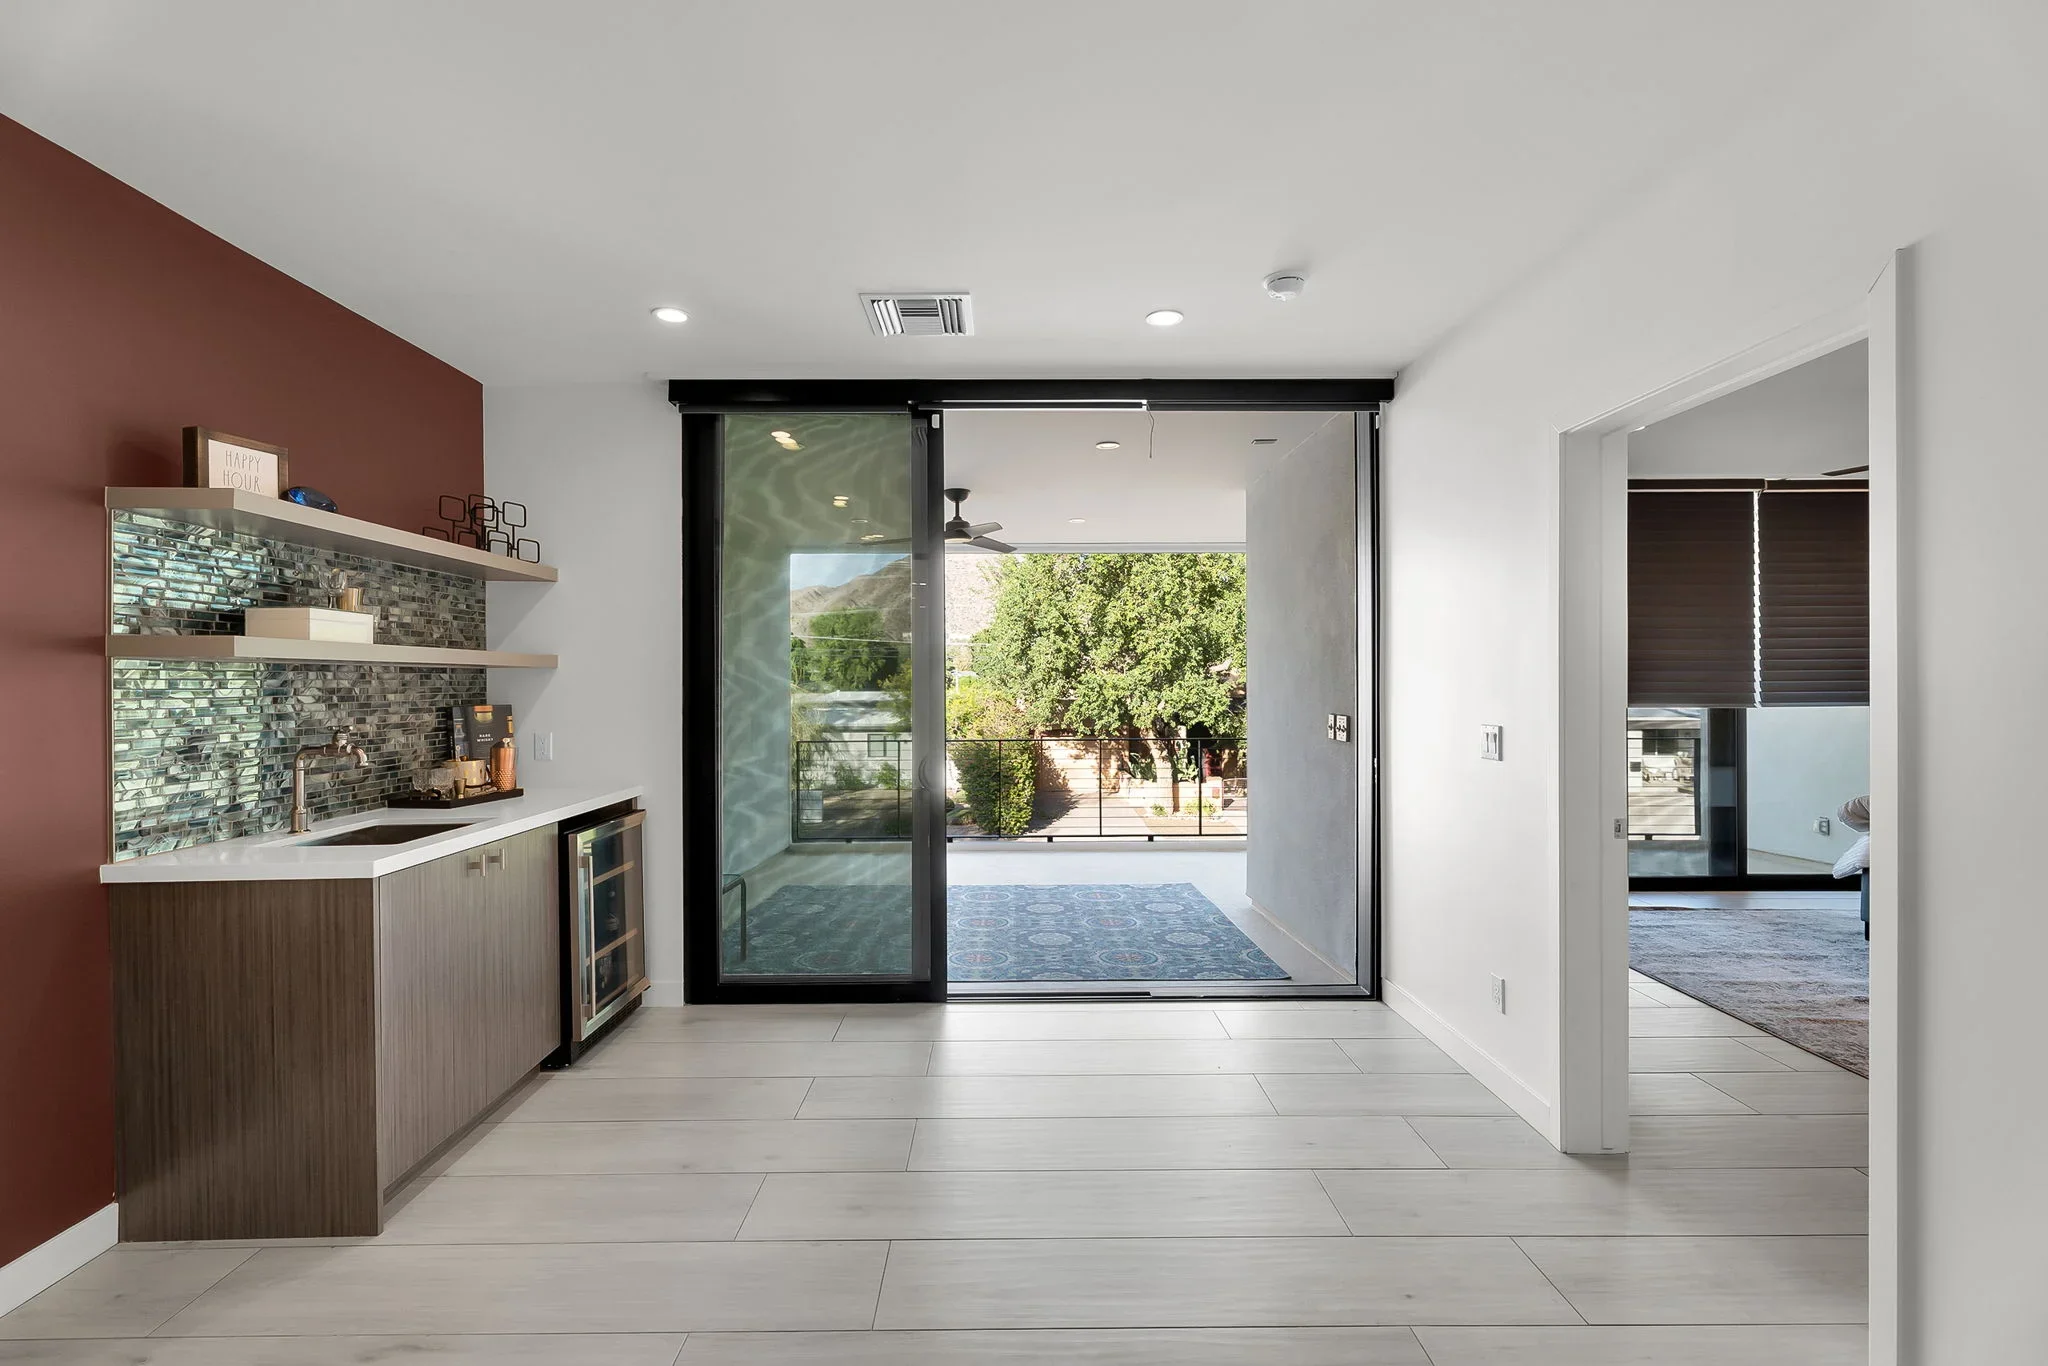 Home Remodeling
 Complete kitchen renovation featuring custom cabinetry with wood grain finishes, glass tile backsplash, and floating shelves against an accent wall. Large black-framed sliding glass doors open to an outdoor patio, creating seamless indoor-outdoor living with new tile flooring throughout.
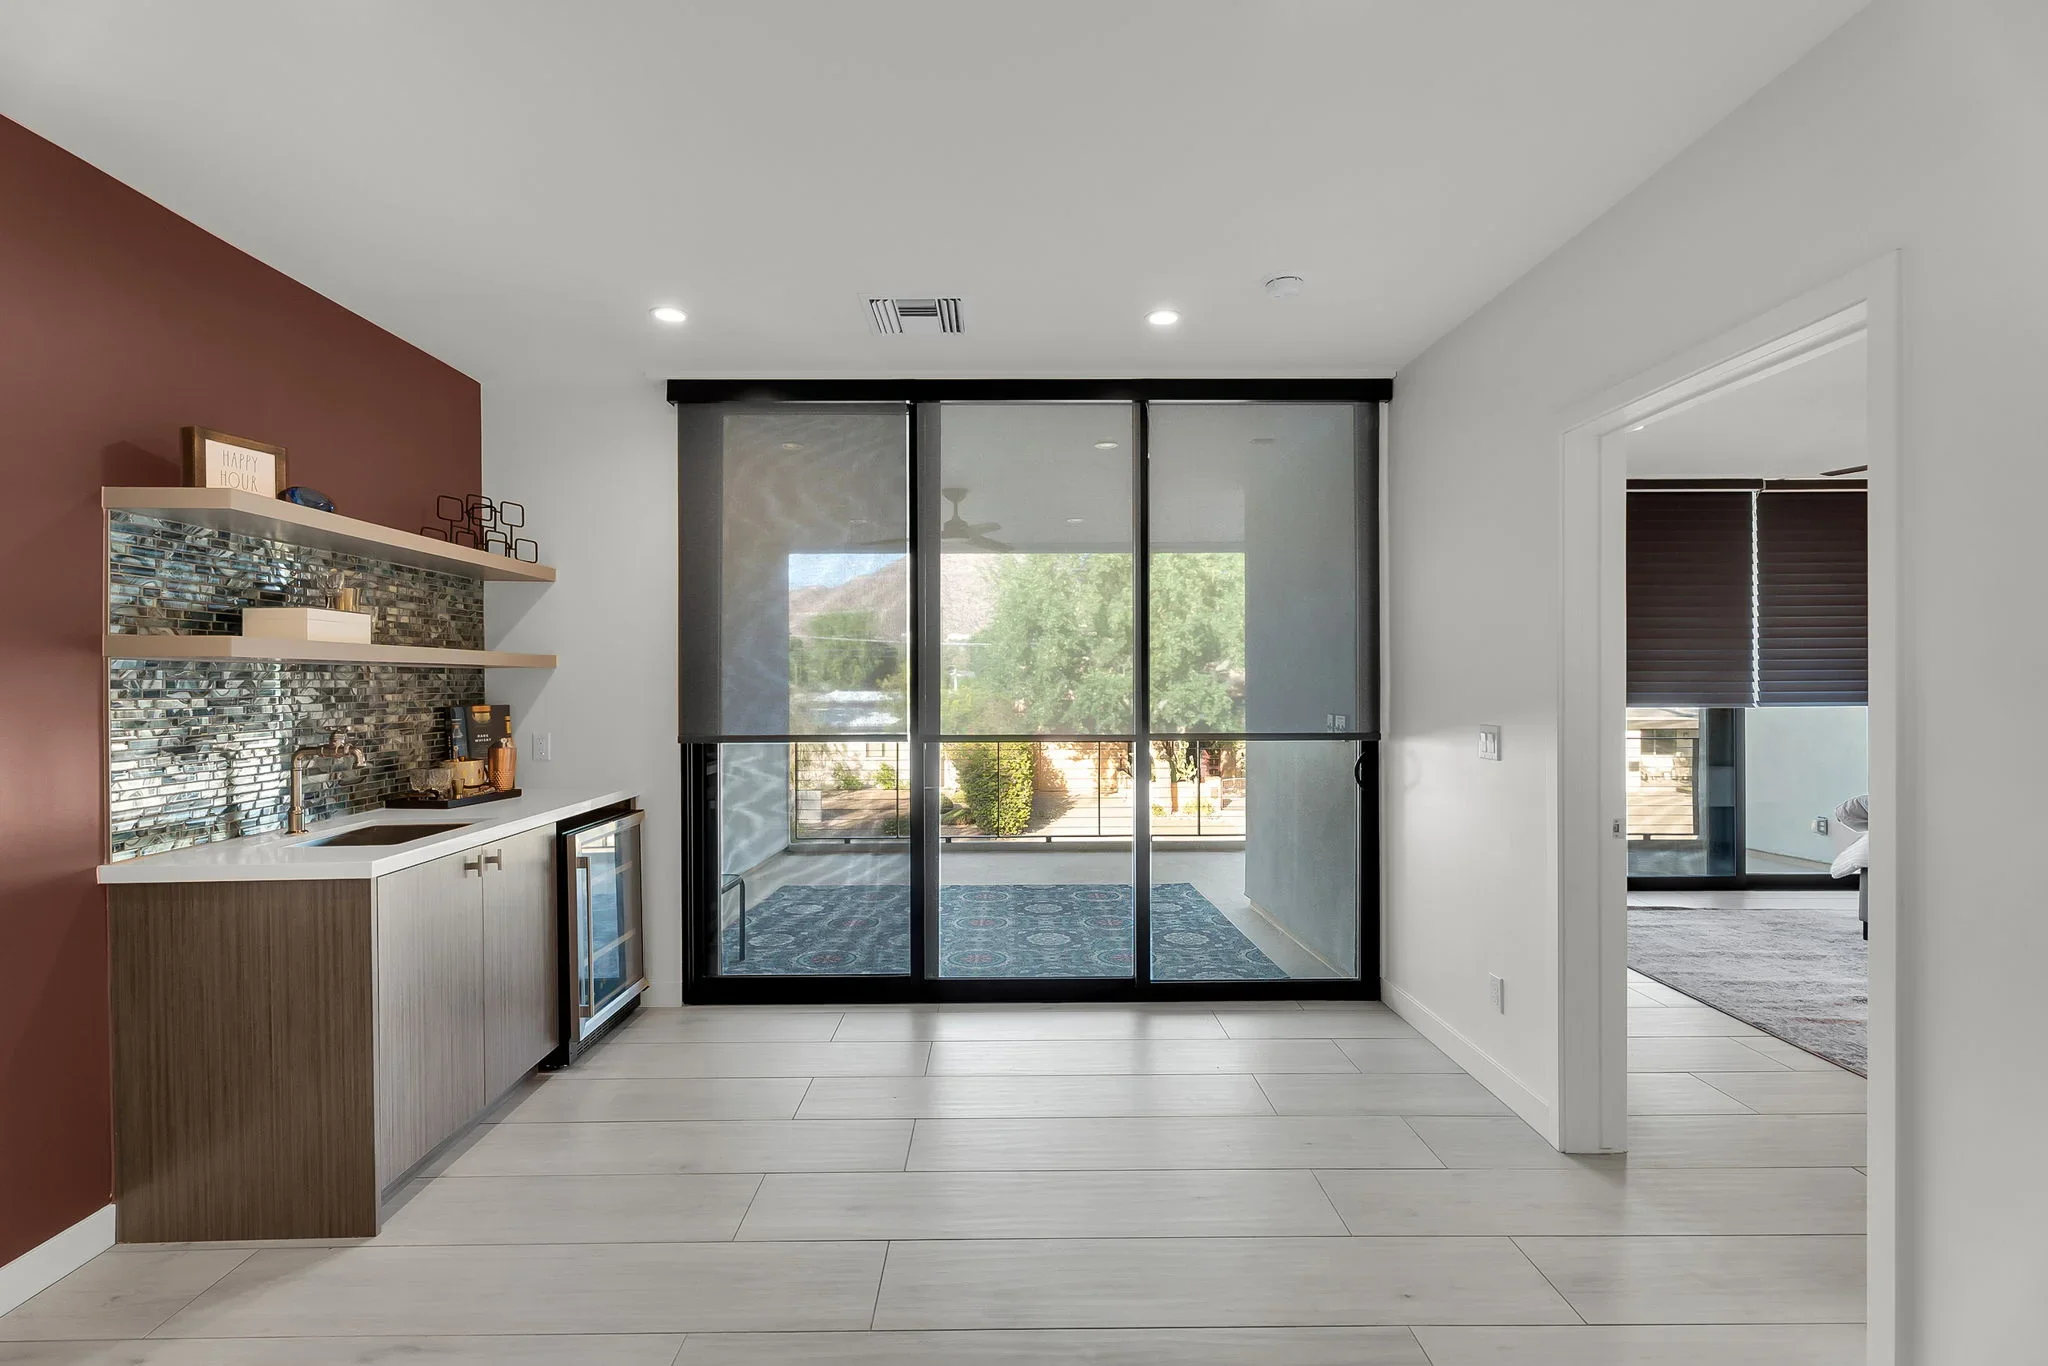 Home Remodeling
 This contemporary interior renovation features a sophisticated open-concept space with large black-framed sliding glass doors opening to an outdoor patio. The wet bar area showcases a burgundy accent wall, stacked stone backsplash, floating wood shelves, and white cabinetry with integrated beverage cooler. Light gray tile flooring throughout provides a clean, unified aesthetic.
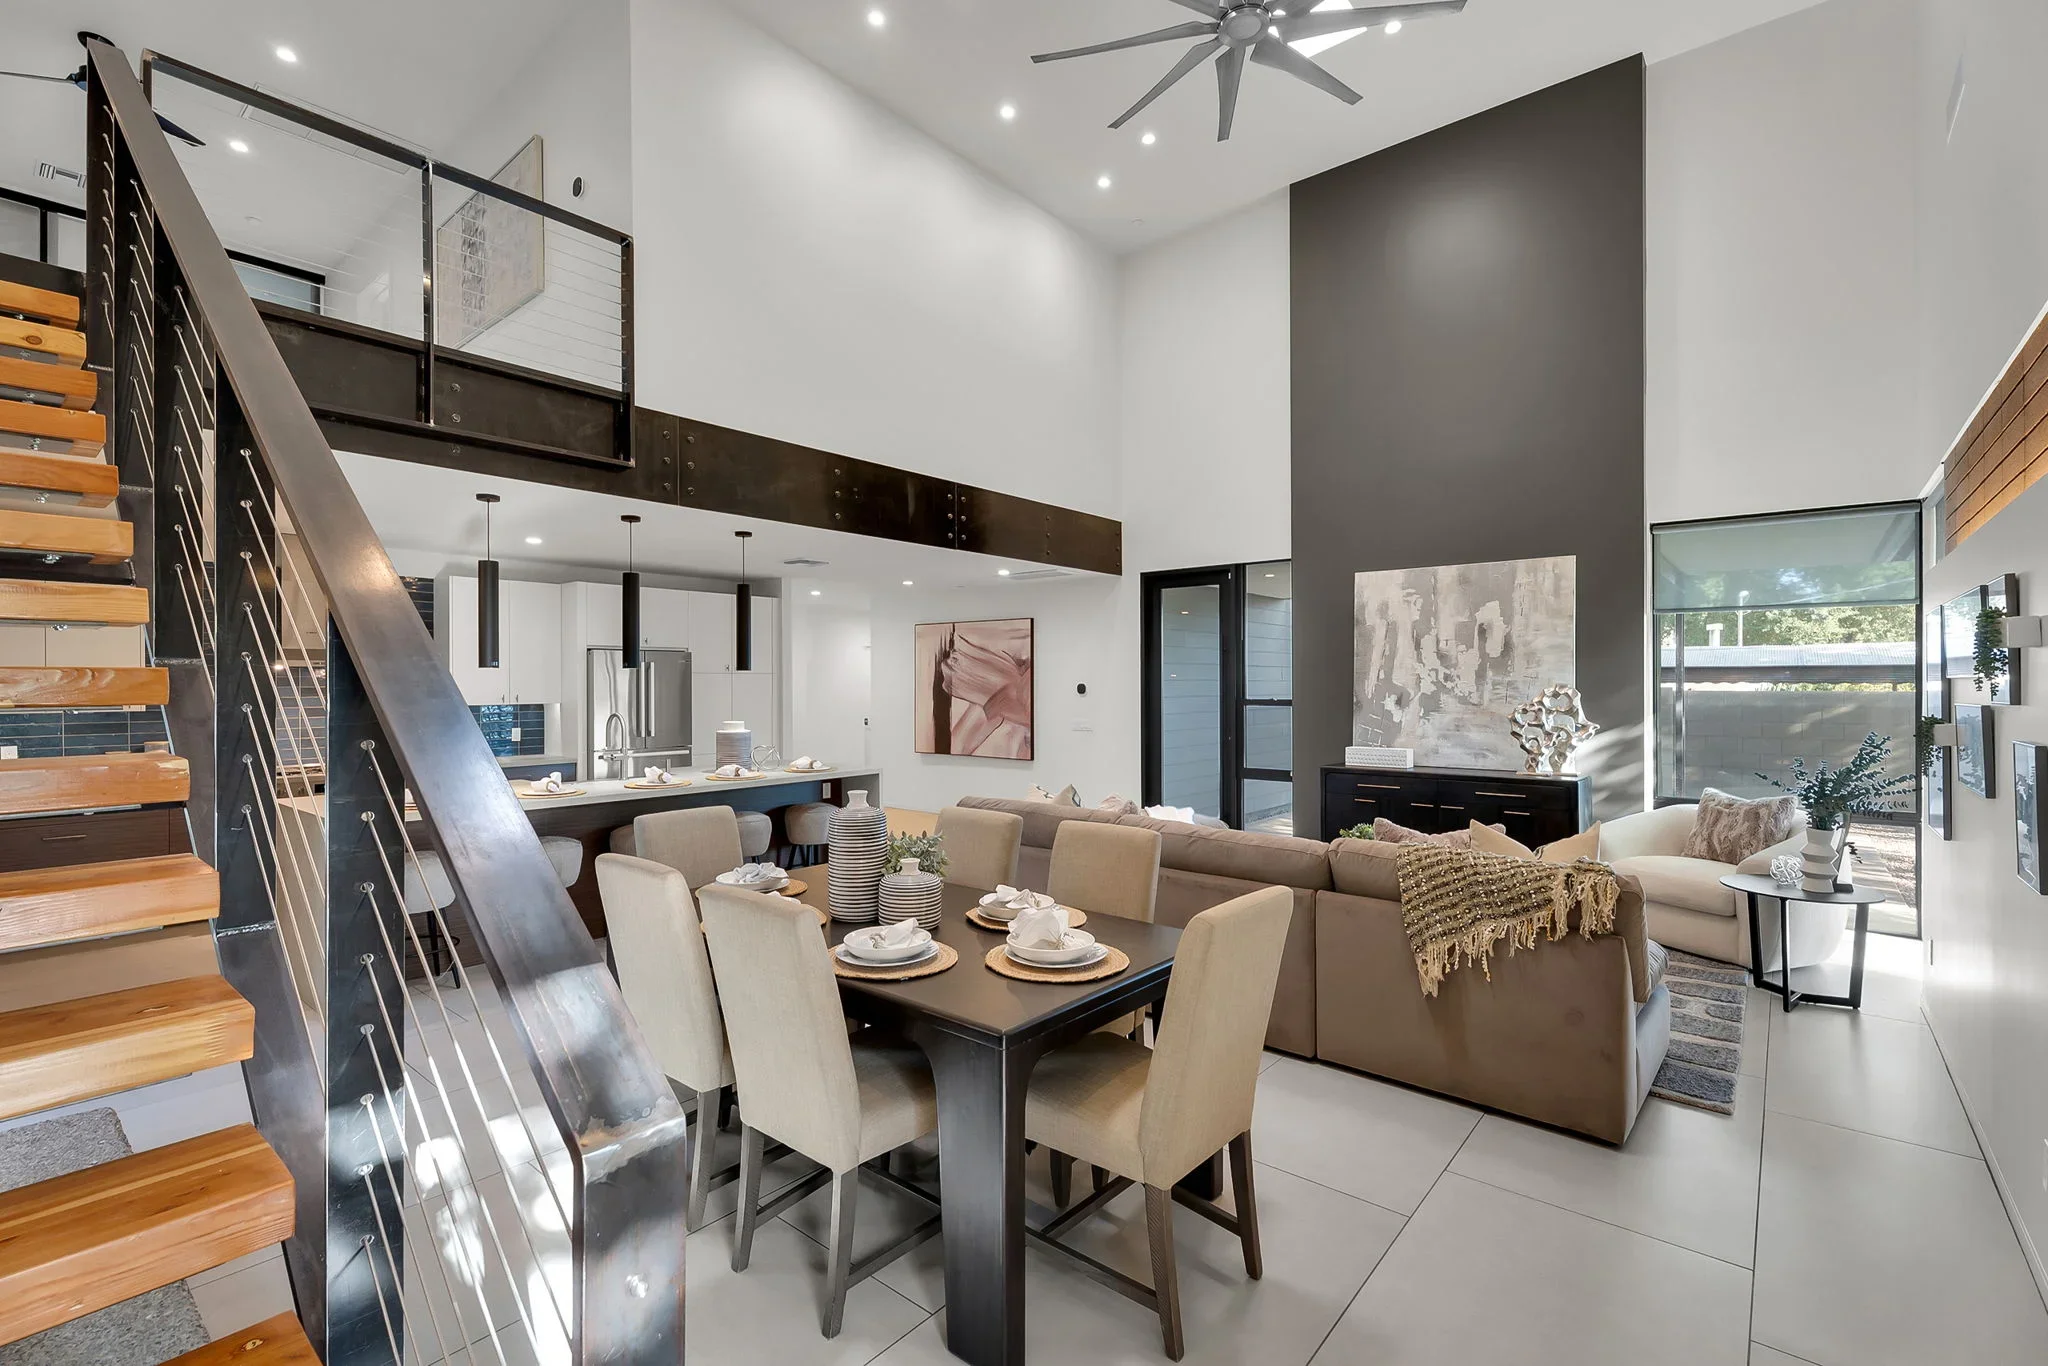 Home Remodeling
 This contemporary home features a dramatic open-concept design with a floating loft space accessed by a custom steel and wood staircase with cable railings. The main level showcases white drywall finishes, recessed LED lighting, a large gray accent wall, and seamless integration of kitchen, dining, and living areas with high-end finishes throughout.
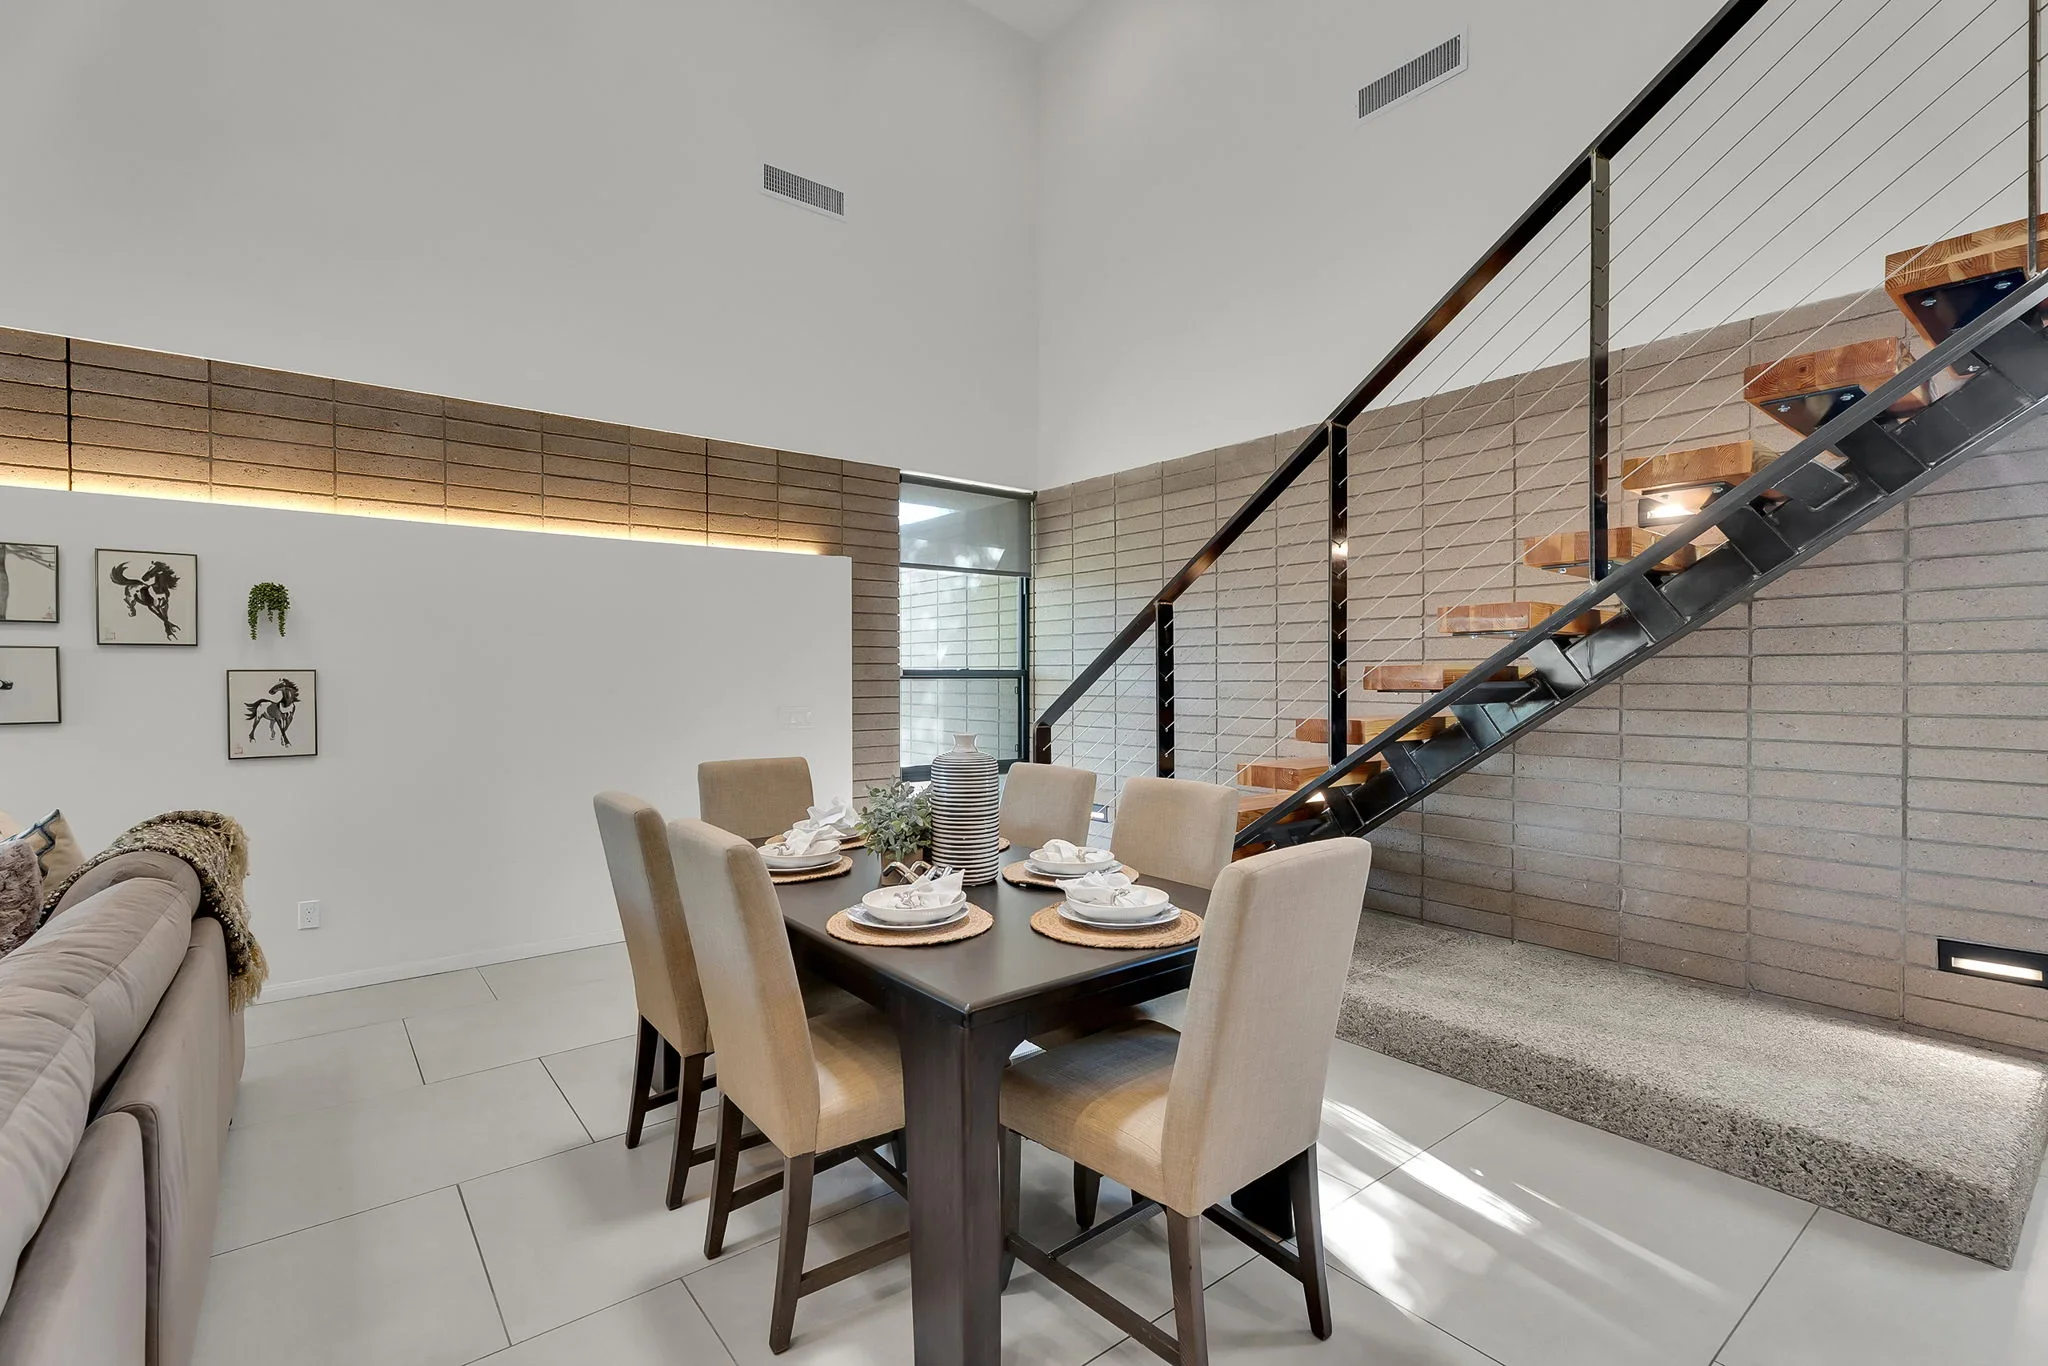 Home Remodeling
 This contemporary home remodel features a sophisticated open-concept dining area with a black dining table, cream upholstered chairs, and polished light tile flooring. The space showcases horizontal shiplap accent walls in warm wood tones, recessed lighting with warm ambient glow, and a striking floating staircase with black metal railings and natural wood treads. Large windows and clean architectural lines create a bright, airy atmosphere throughout the renovated interior.
 Home Remodeling
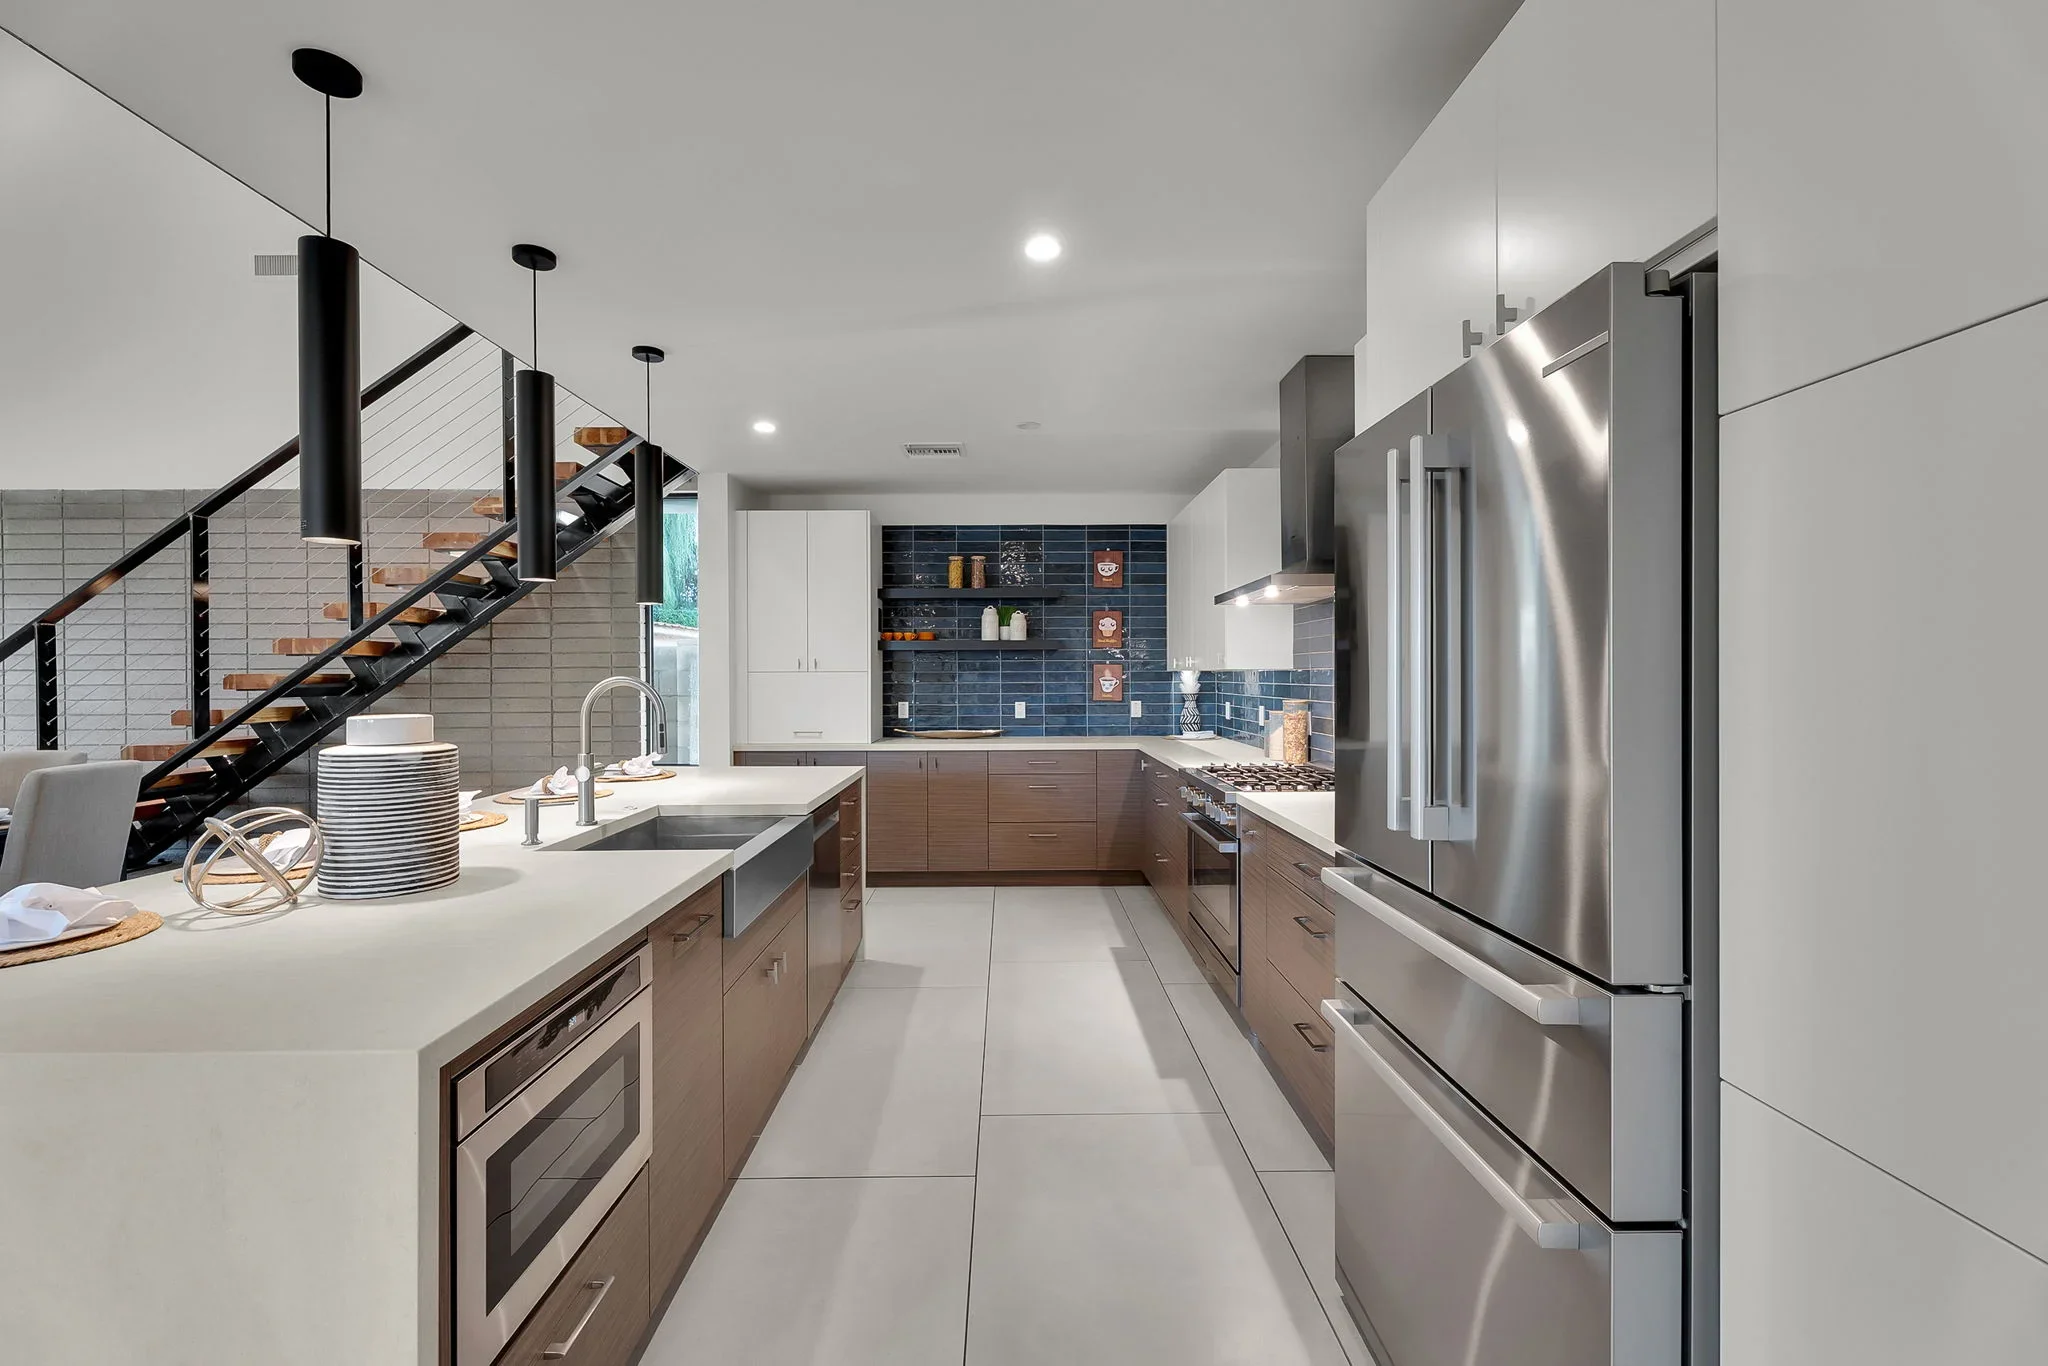
 Complete kitchen renovation featuring custom cabinetry in warm wood tones, white quartz countertops, and stainless steel appliances. The space includes a navy blue subway tile backsplash, recessed and pendant lighting, and flows seamlessly into an adjacent living area with a modern black steel staircase and cable railing system.
 Home Remodeling
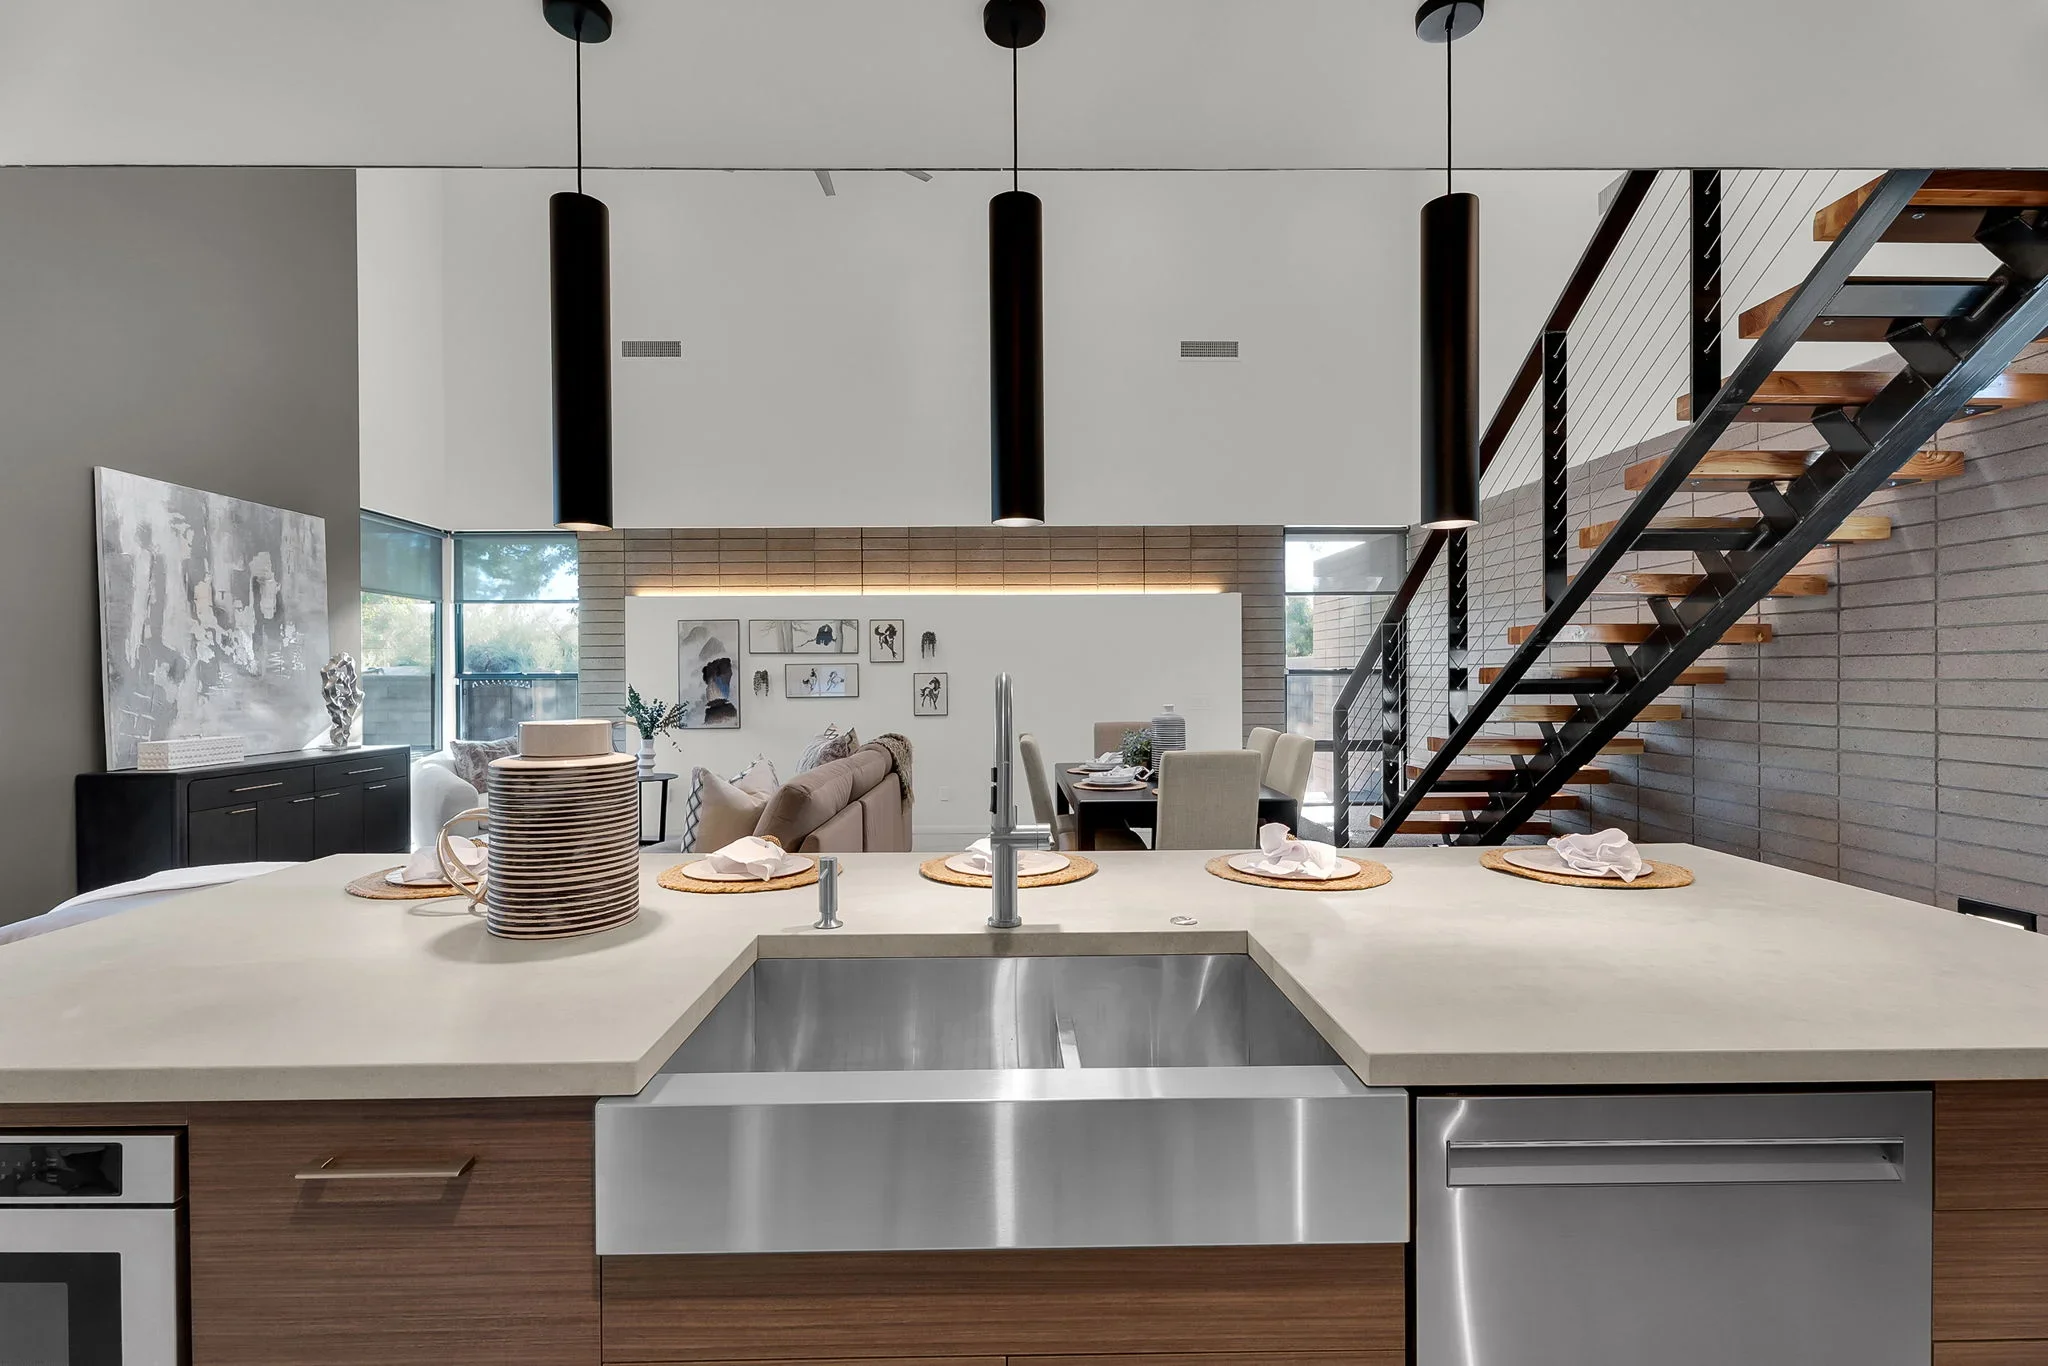
 Complete kitchen and great room renovation featuring a custom stainless steel farmhouse sink with waterfall quartz countertops, custom cabinetry with wood grain base and white upper units, and integrated appliances. The open-concept space includes a floating staircase with cable railings, three pendant lights with black cylindrical shades, and seamless flow between kitchen, dining, and living areas with large windows and contemporary finishes throughout.
 Home Remodeling
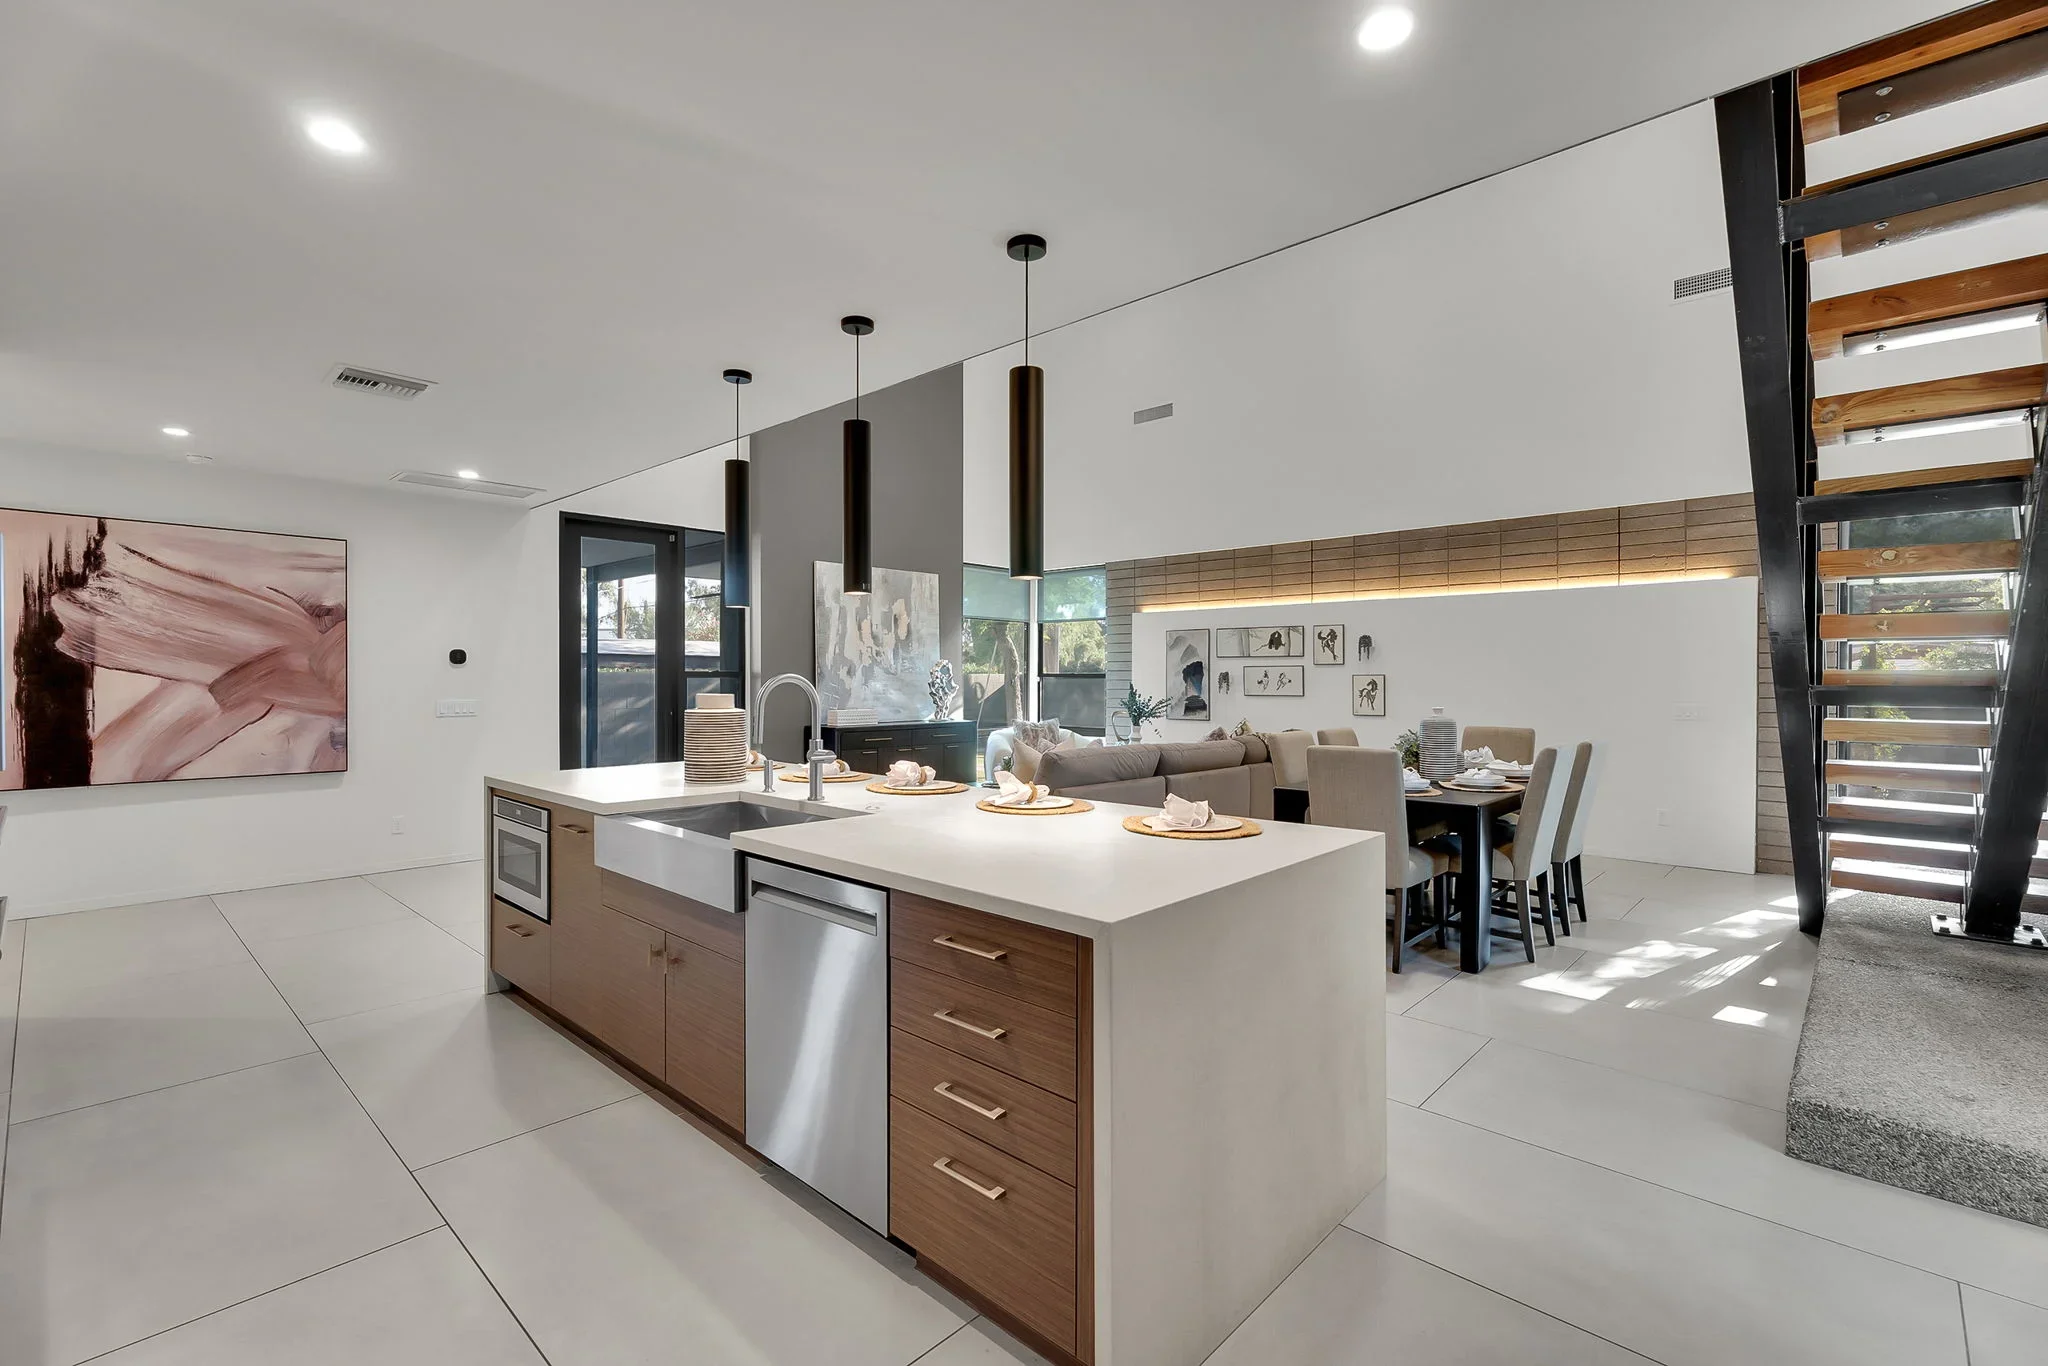
 Complete kitchen and open-concept living area renovation featuring a large waterfall-edge quartz island with white countertops, warm wood cabinetry, stainless steel appliances, and integrated pendant lighting. The space includes polished concrete flooring, recessed ceiling lights, custom wall paneling with accent lighting, and seamless flow into a dining and living area with contemporary furnishings.
 Home Remodeling
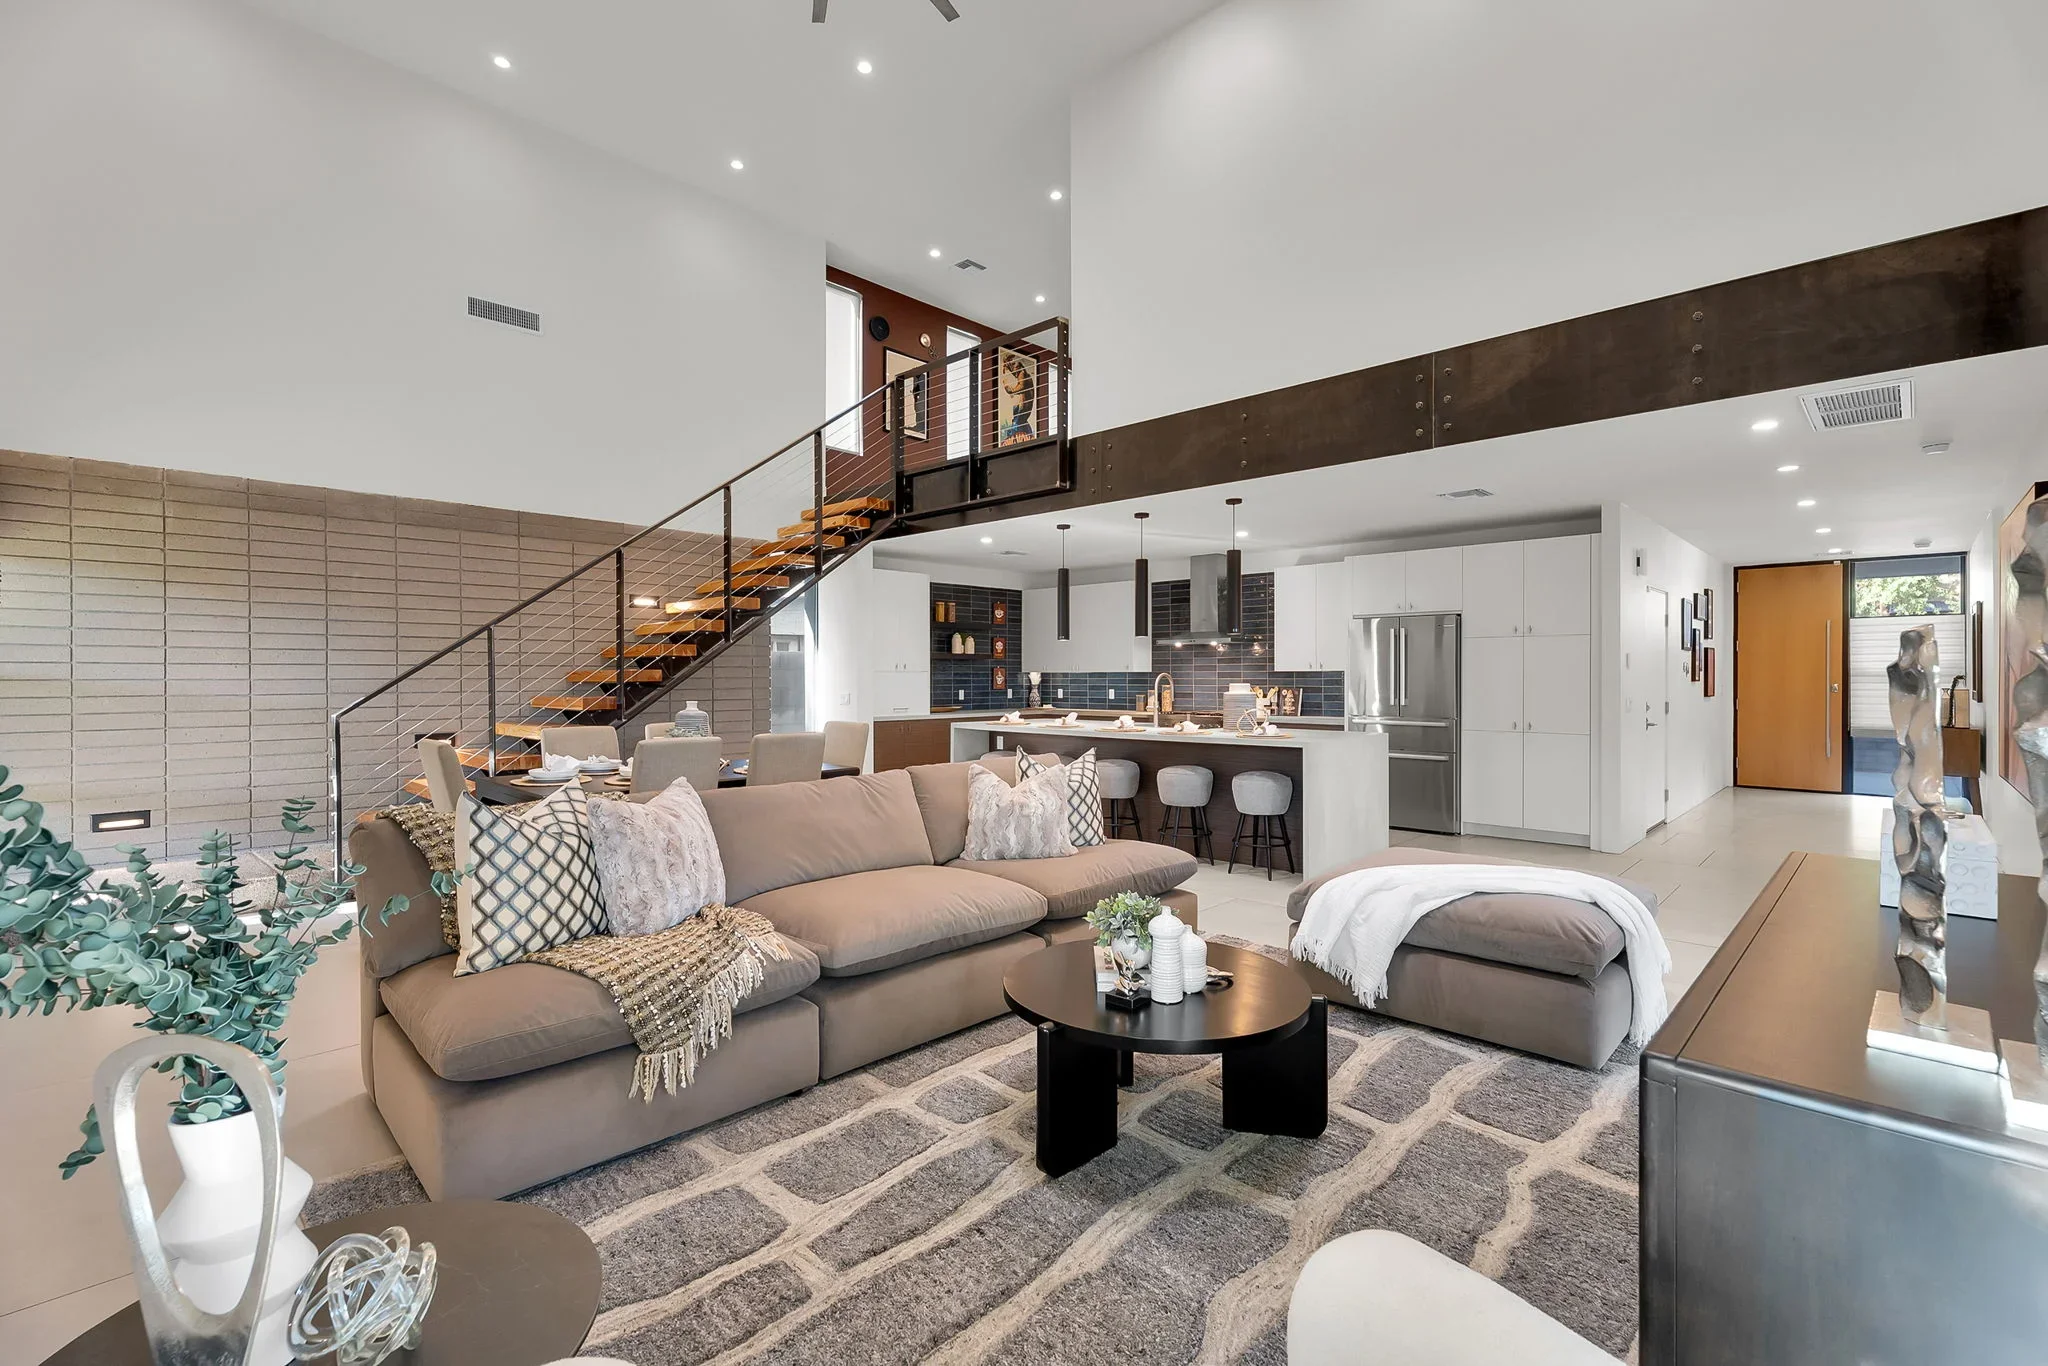
 Complete renovation of a residential interior featuring an open-concept living space with a dramatic steel beam spanning the ceiling, custom wood staircase with metal railings, and seamless integration of kitchen, dining, and living areas. The project includes recessed lighting throughout, white drywall finishes, custom cabinetry, stainless steel appliances, and polished concrete flooring with decorative area rugs.
 Home Remodeling
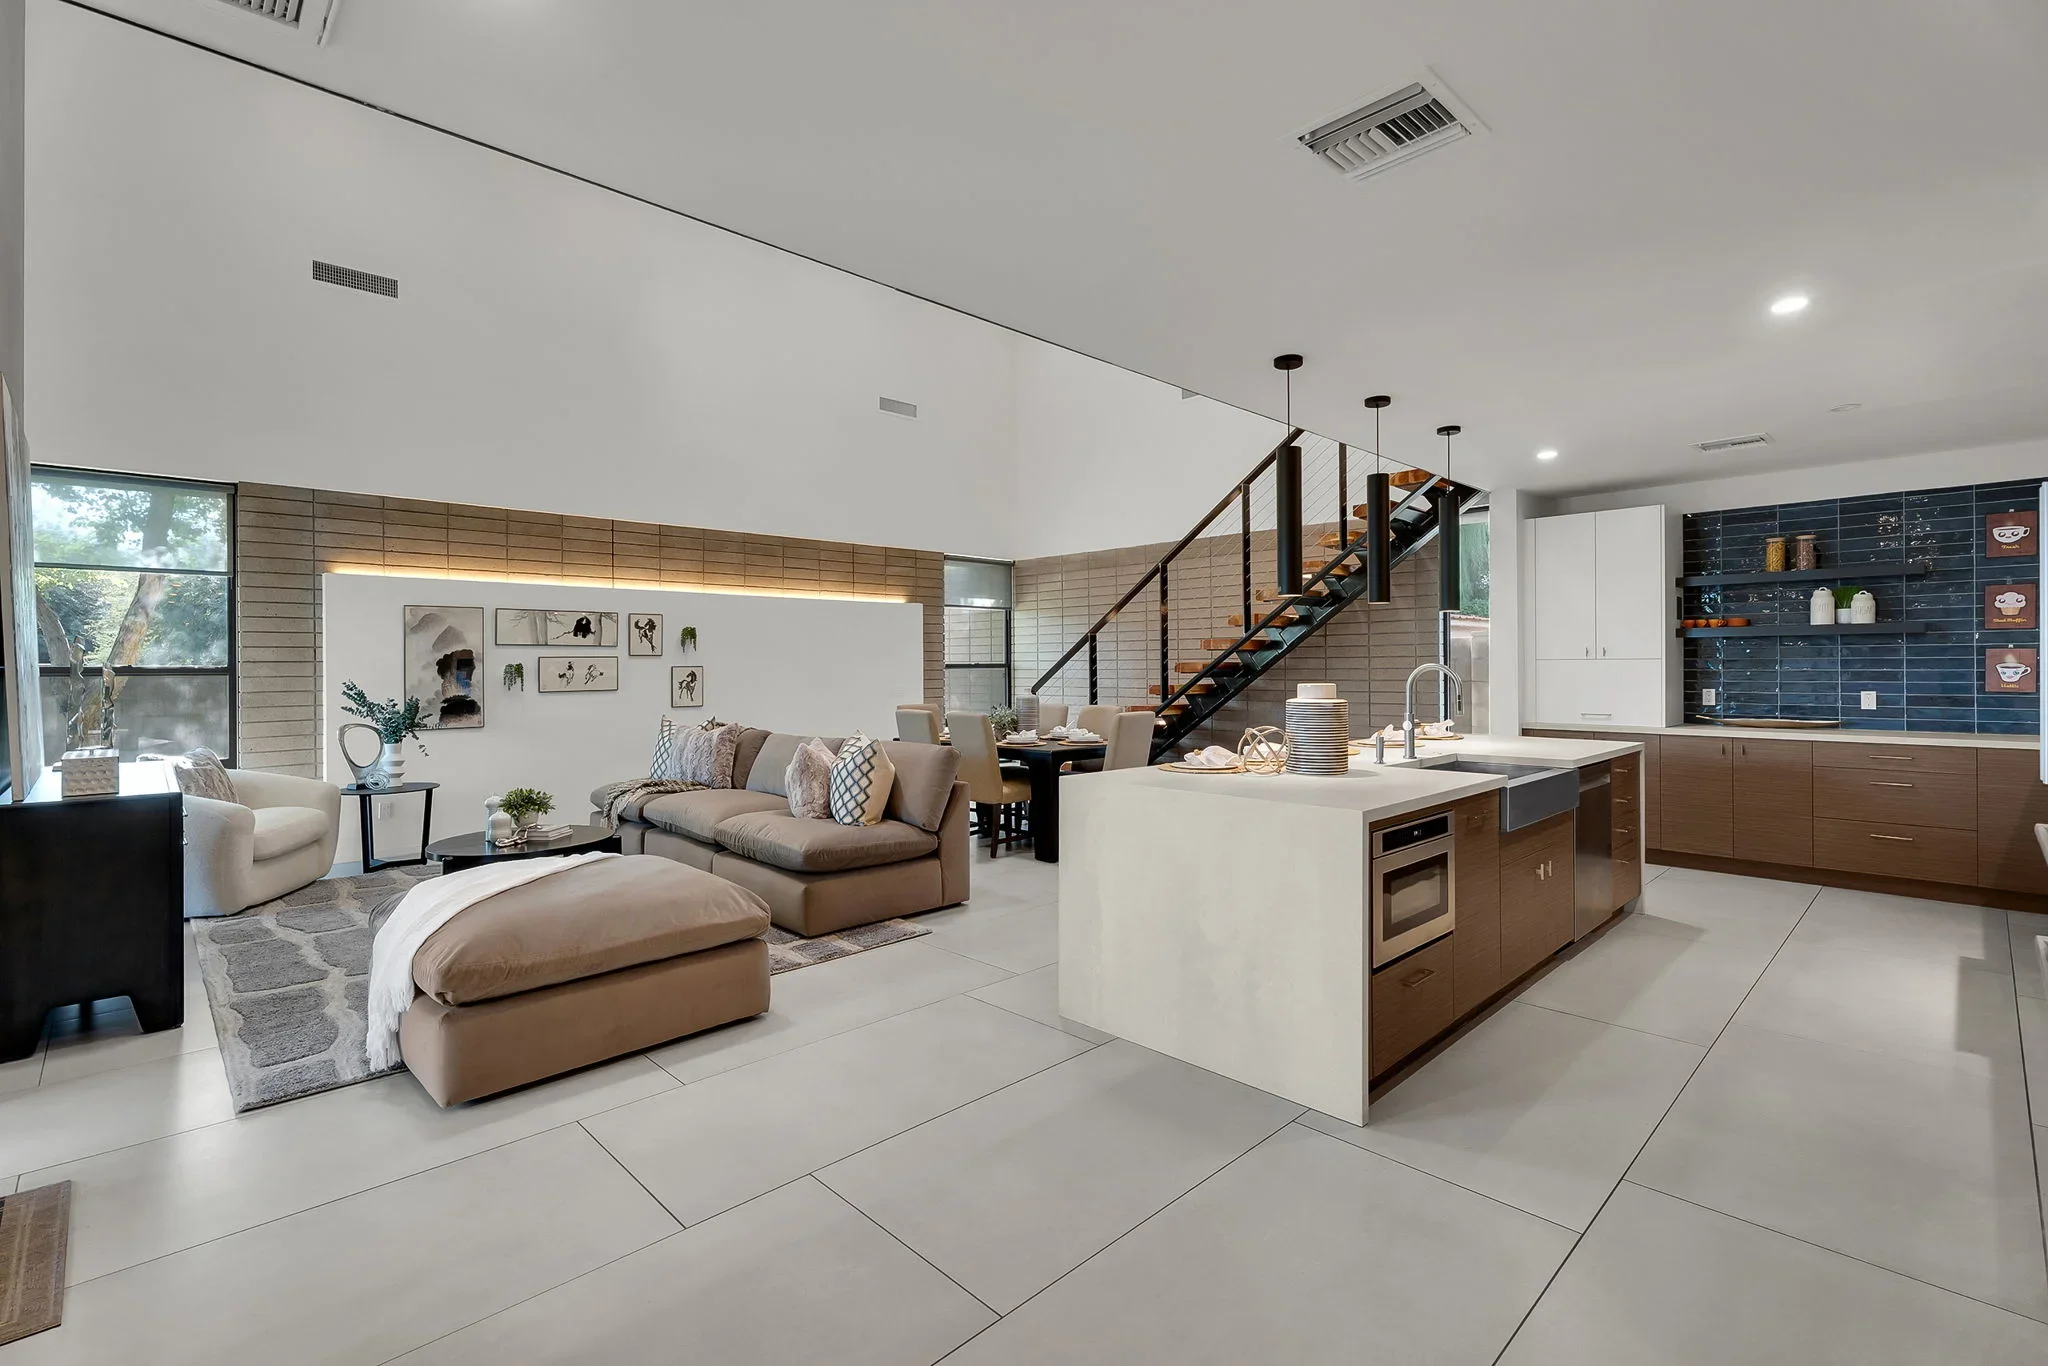
 Complete renovation of an open-concept home featuring large-format light gray tile flooring, custom wood cabinetry with integrated appliances, and a modern staircase with metal railings. The space includes a white quartz kitchen island, shiplap accent wall with integrated lighting, and seamless flow between living, dining, and kitchen areas.
 General Contractor
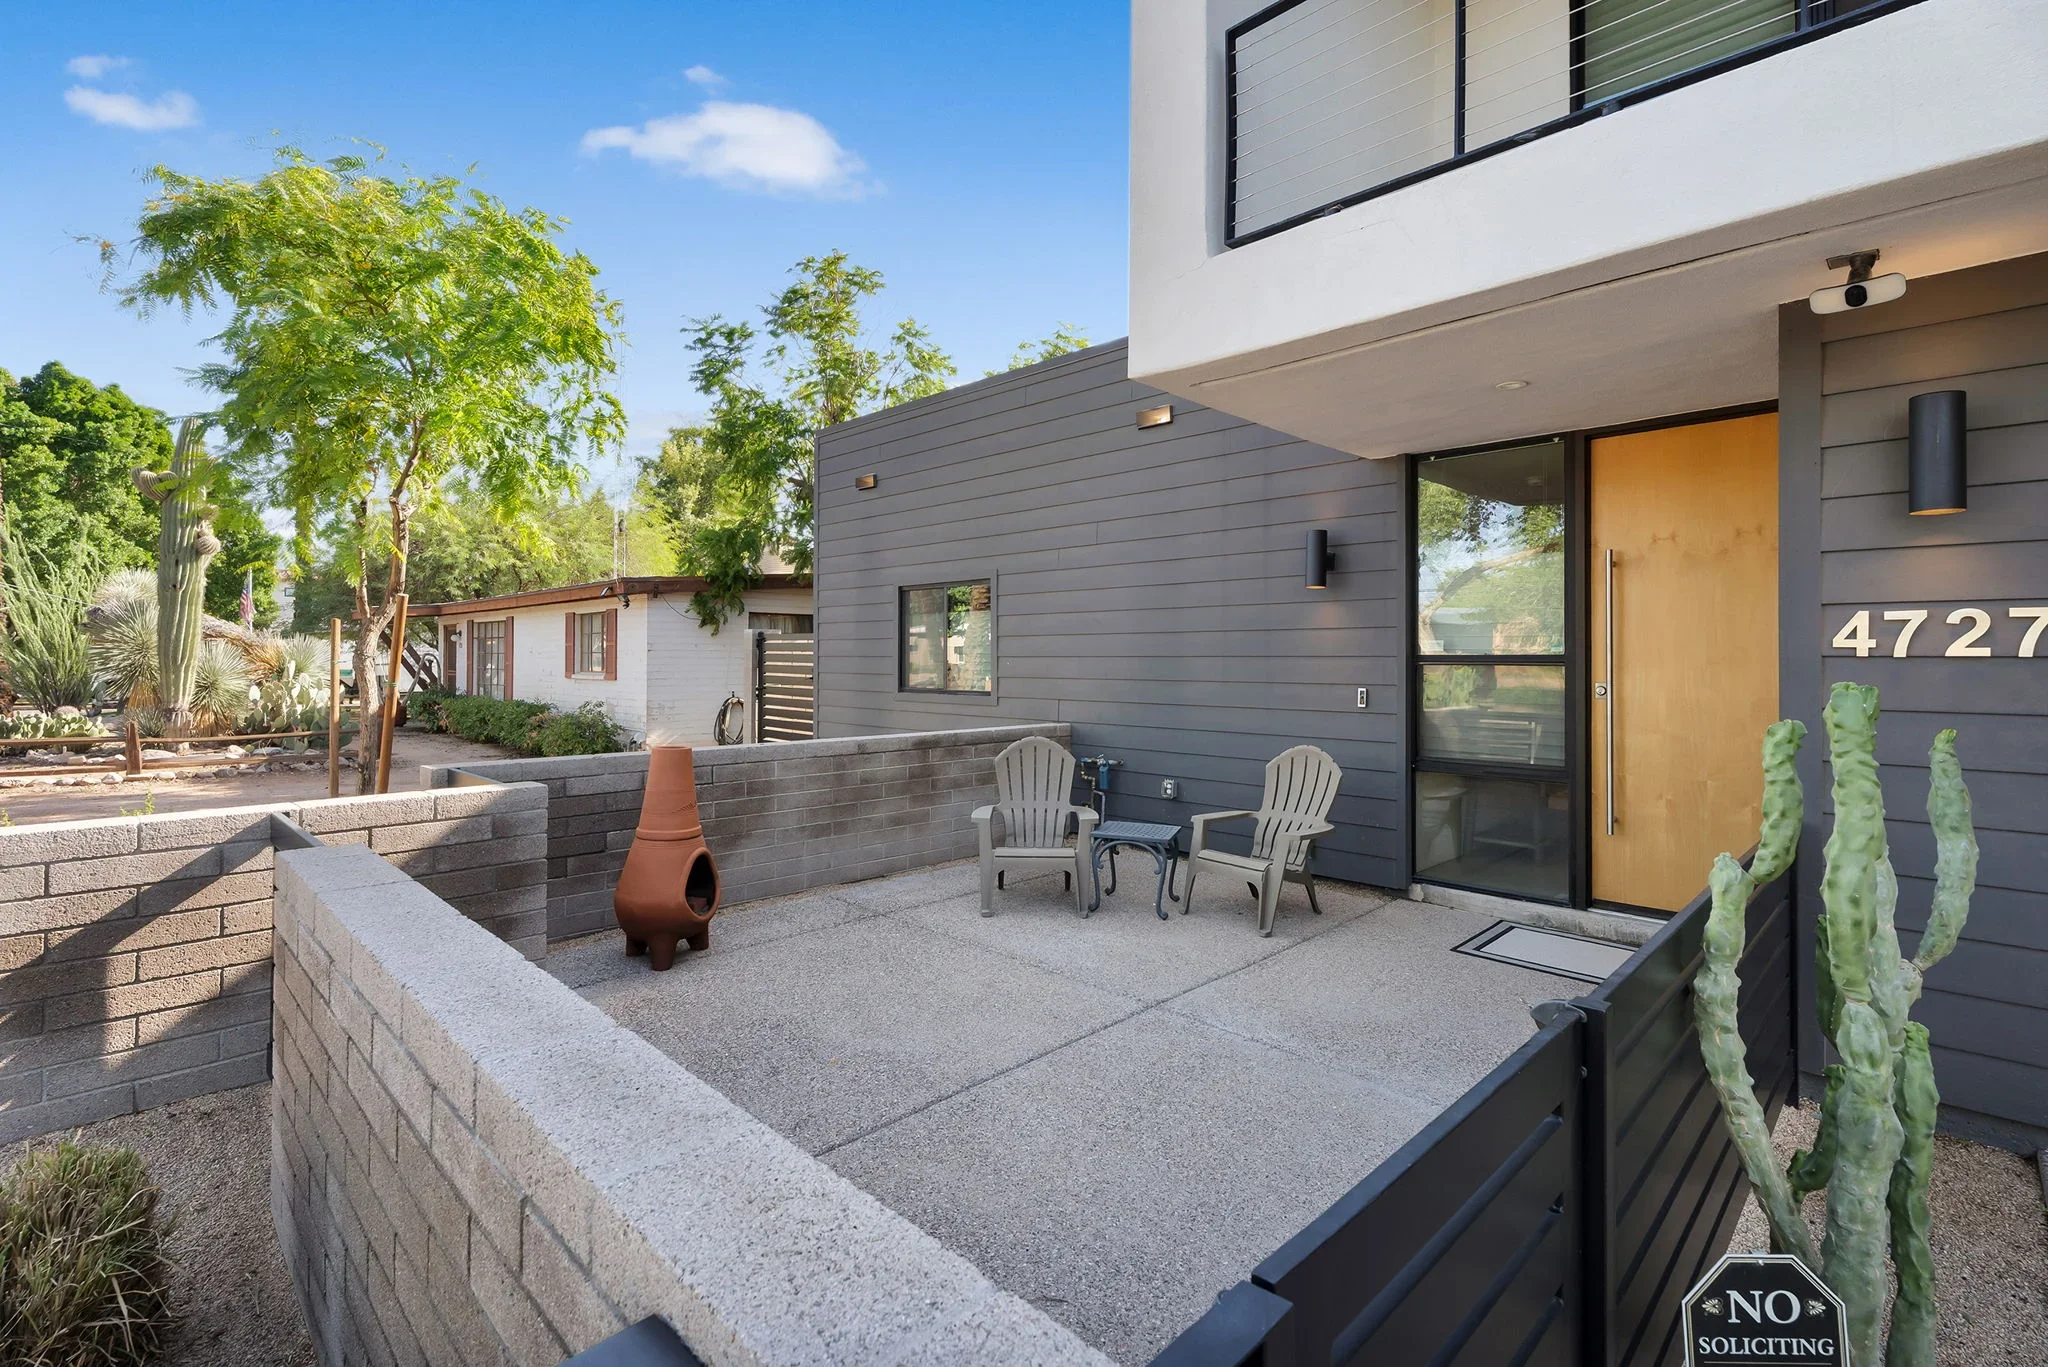
 Contemporary home addition featuring horizontal fiber cement siding in charcoal gray, large aluminum-framed windows, and a warm wood-tone entry door. The project includes a finished concrete patio with integrated retaining walls and decorative concrete borders, creating an inviting outdoor living space with desert landscaping.
 Home Remodeling
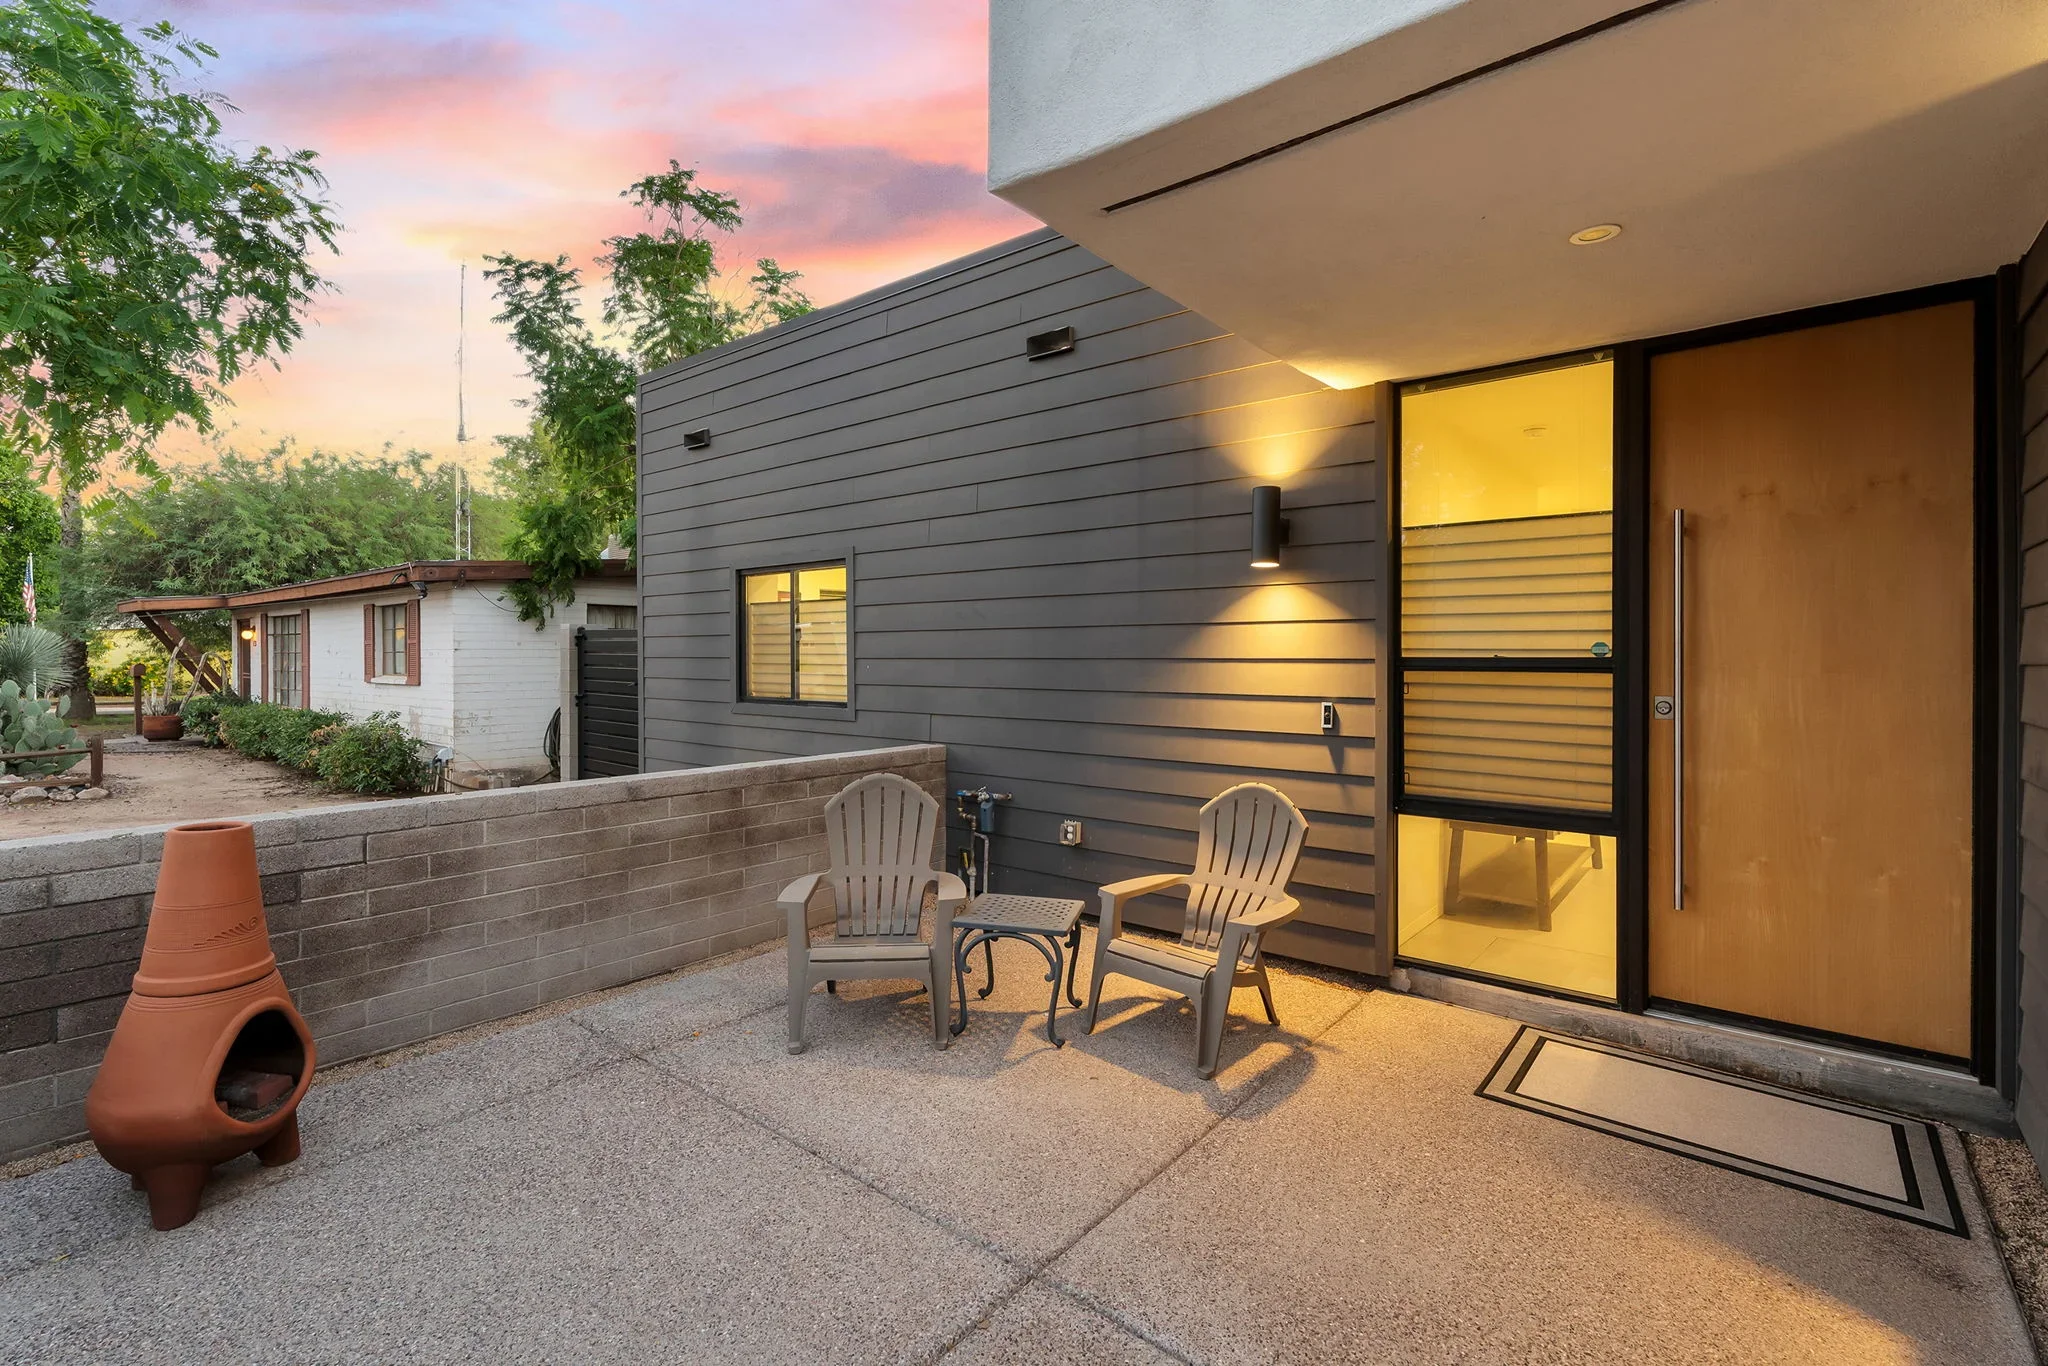
 This project features a contemporary home addition with charcoal horizontal fiber cement siding, large black-framed windows, and a warm wood entry door. The space includes a concrete patio with integrated landscape walls, ambient exterior lighting, and thoughtful transitions between indoor and outdoor living areas.
 General Contractor
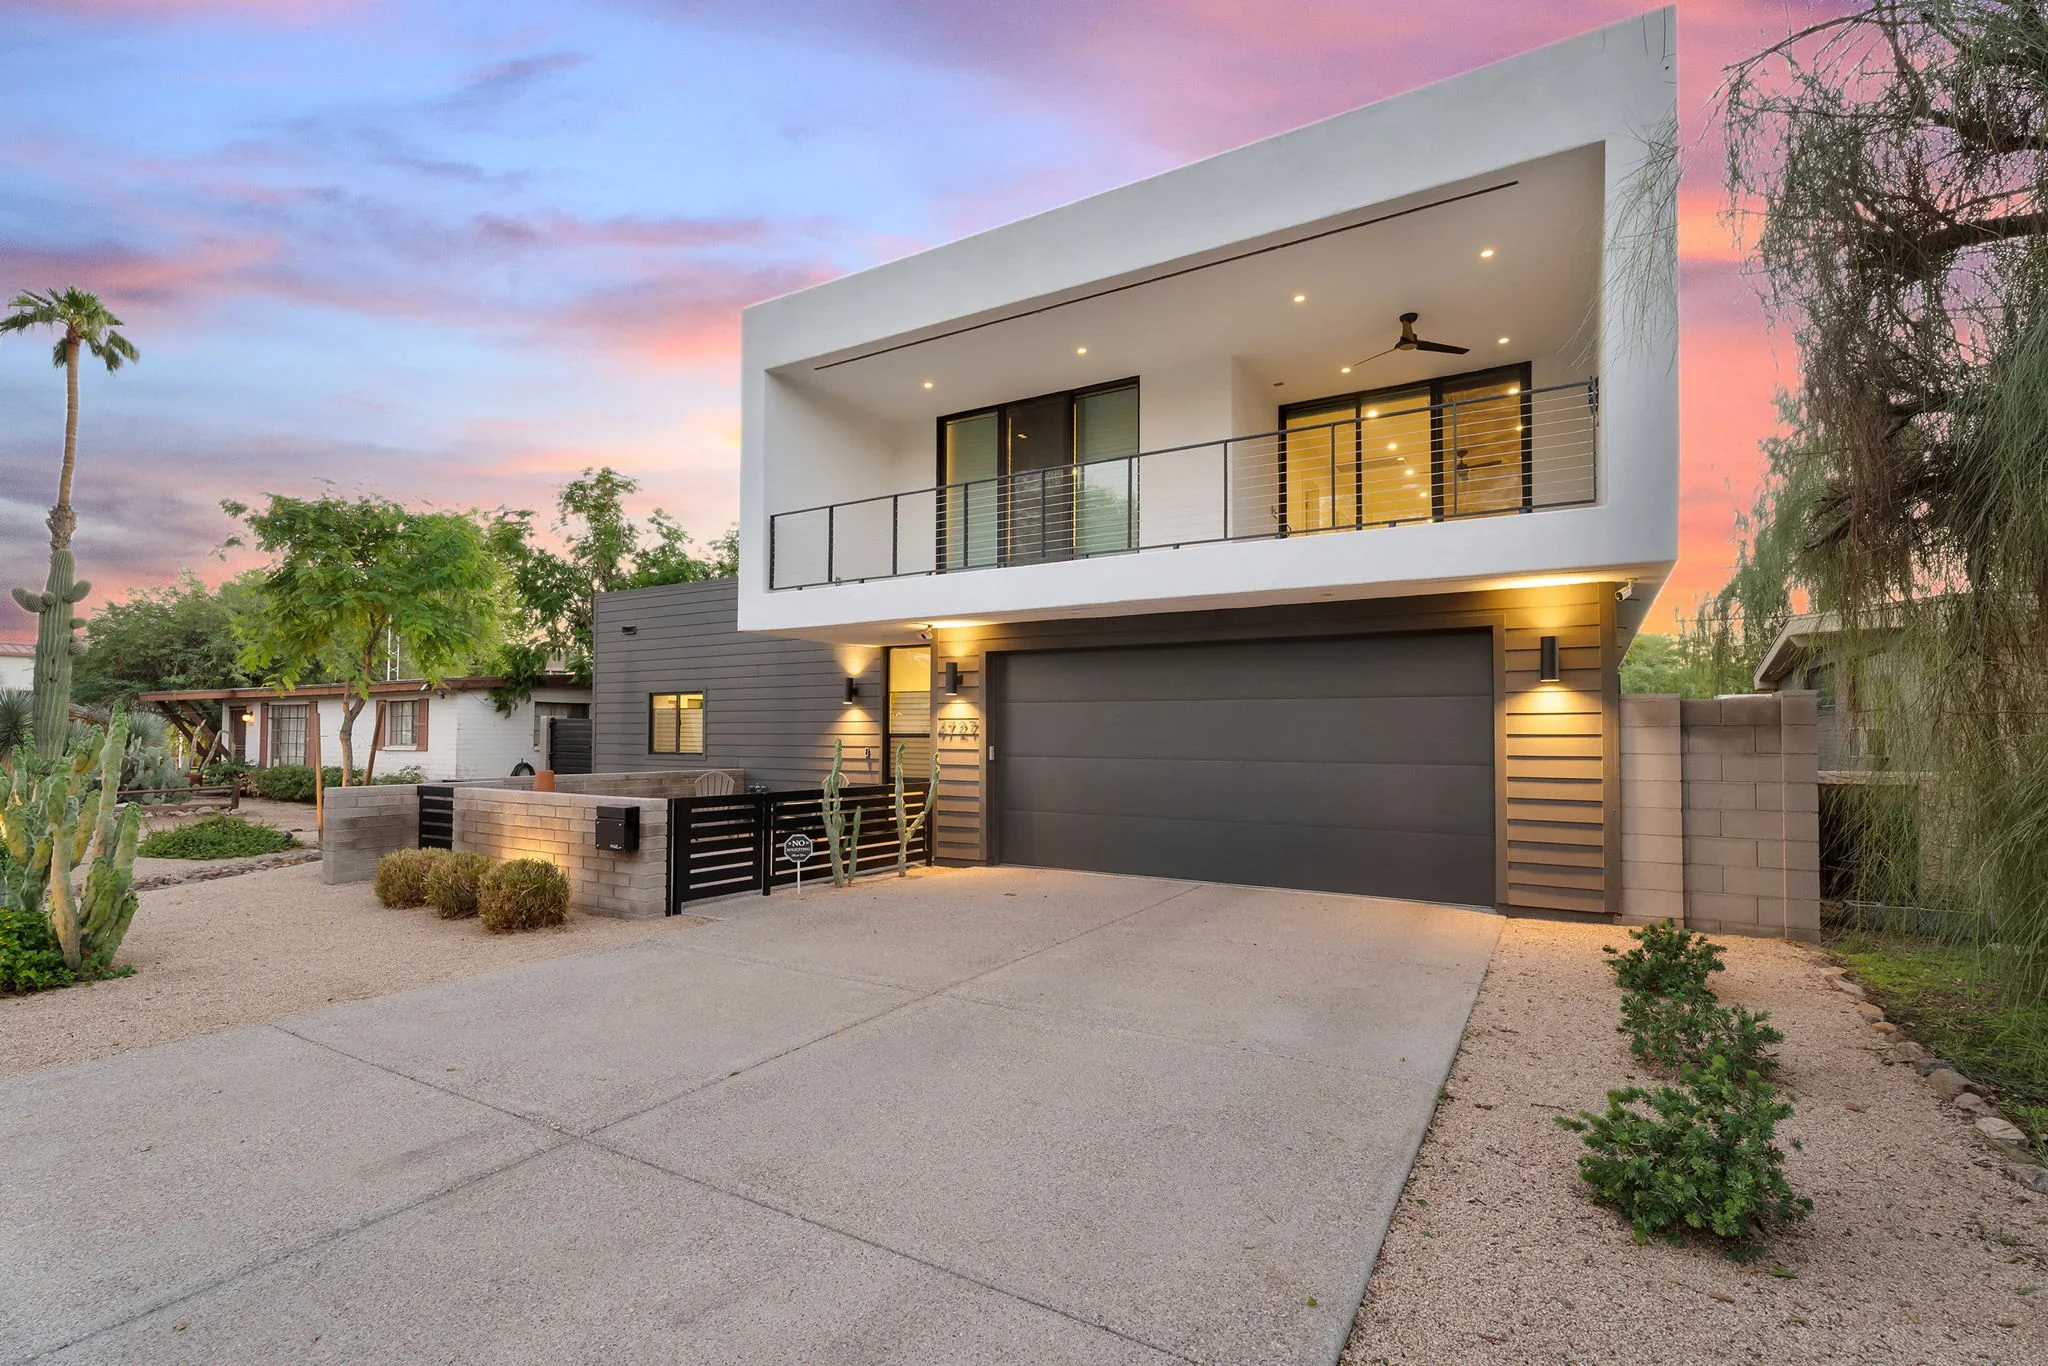
 Contemporary two-story home featuring clean-lined architecture with white stucco upper level and dark horizontal siding on the lower facade. The project includes a wide concrete driveway, integrated landscape design with desert plantings, and professional exterior lighting throughout.
 Home Remodeling
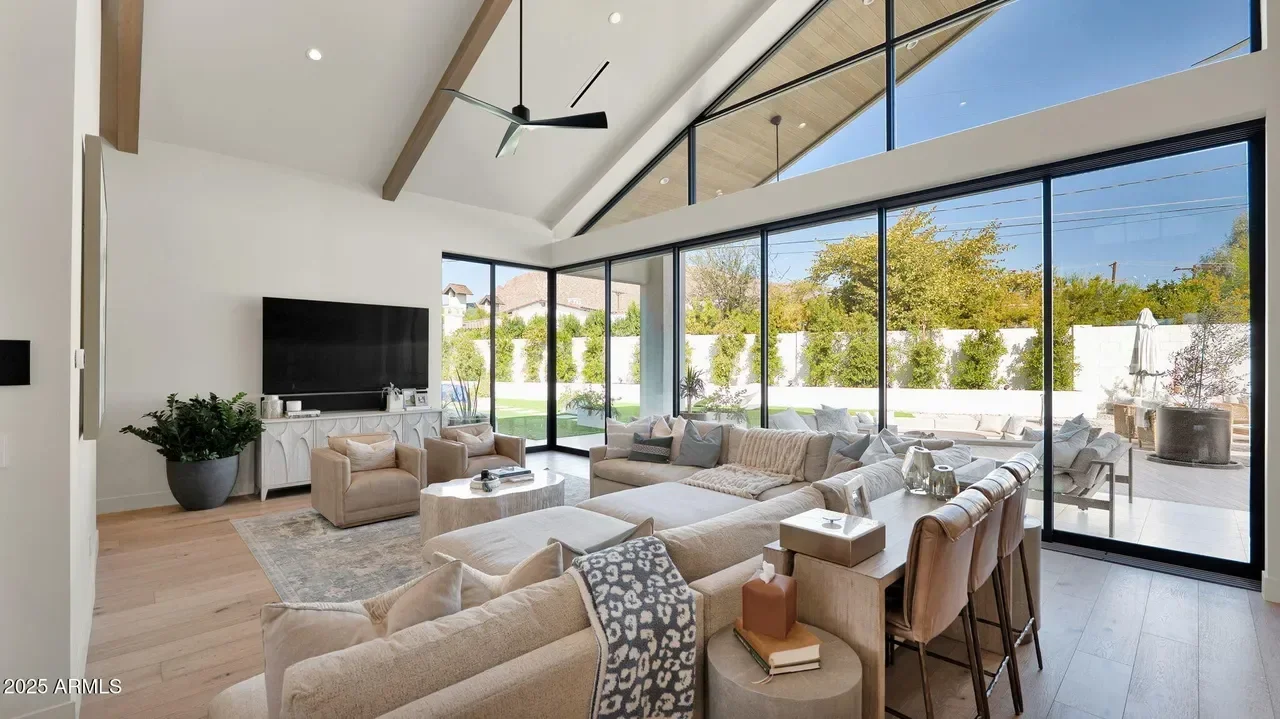
 This expansive living area features floor-to-ceiling black-framed glass sliding doors that open to an outdoor patio, creating seamless indoor-outdoor flow. The space showcases exposed wood beam ceiling details, recessed lighting, and a modern ceiling fan, with light wood flooring throughout. The design incorporates neutral furnishings and a white fireplace surround, maximizing natural light and sightlines across the open floor plan.
 Home Remodeling
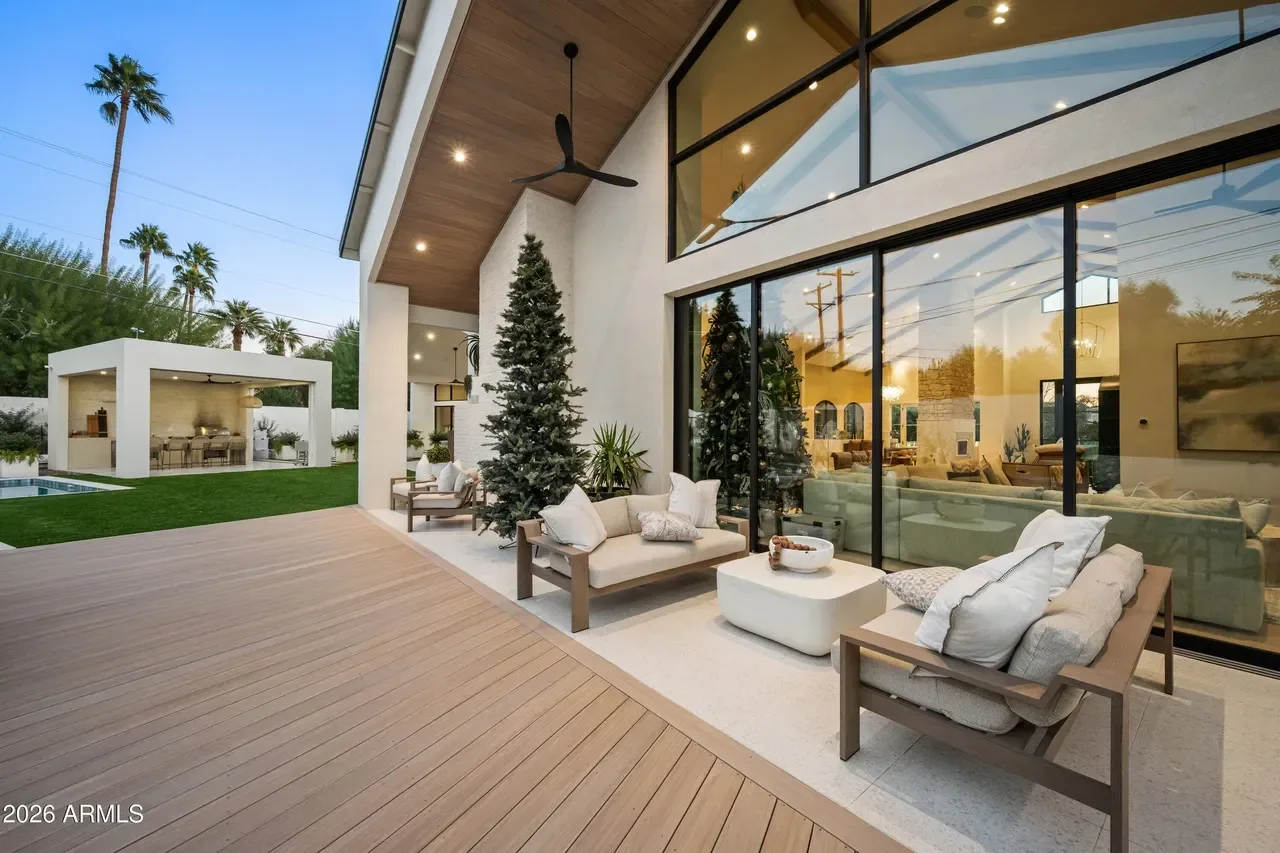
 Complete outdoor living renovation featuring a composite deck with integrated patio seating area, frameless glass sliding doors, and custom wood ceiling with recessed lighting. The project includes a covered lounge zone with built-in seating, decorative planters, and a ceiling fan, seamlessly connecting interior and exterior spaces.
 General Contractor
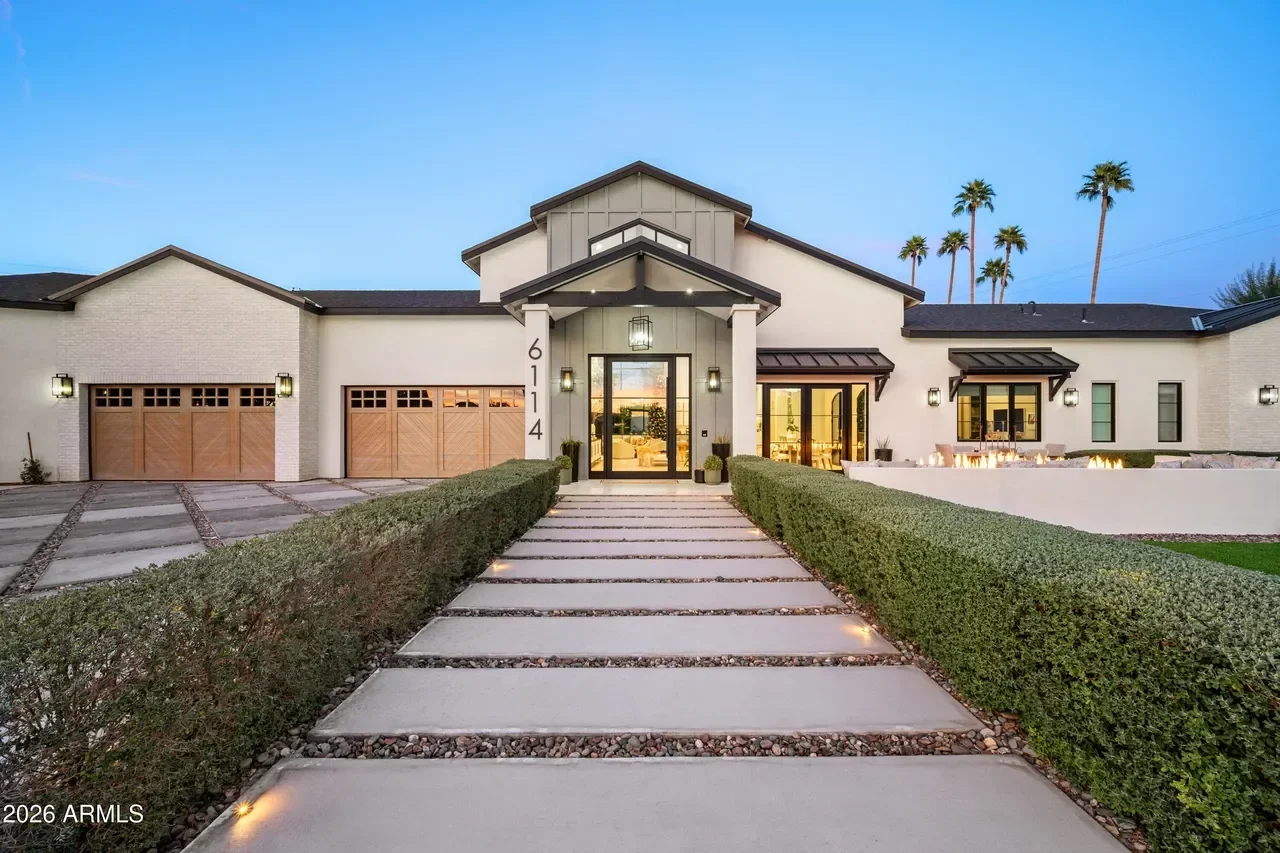
 Complete construction of a contemporary farmhouse featuring white brick exterior, wood-grain garage doors, and a gabled entry portico with clerestory windows. The project includes a wide concrete driveway with decorative gravel inlays, manicured hedging, and integrated landscape lighting throughout the front elevation.
 Home Remodeling
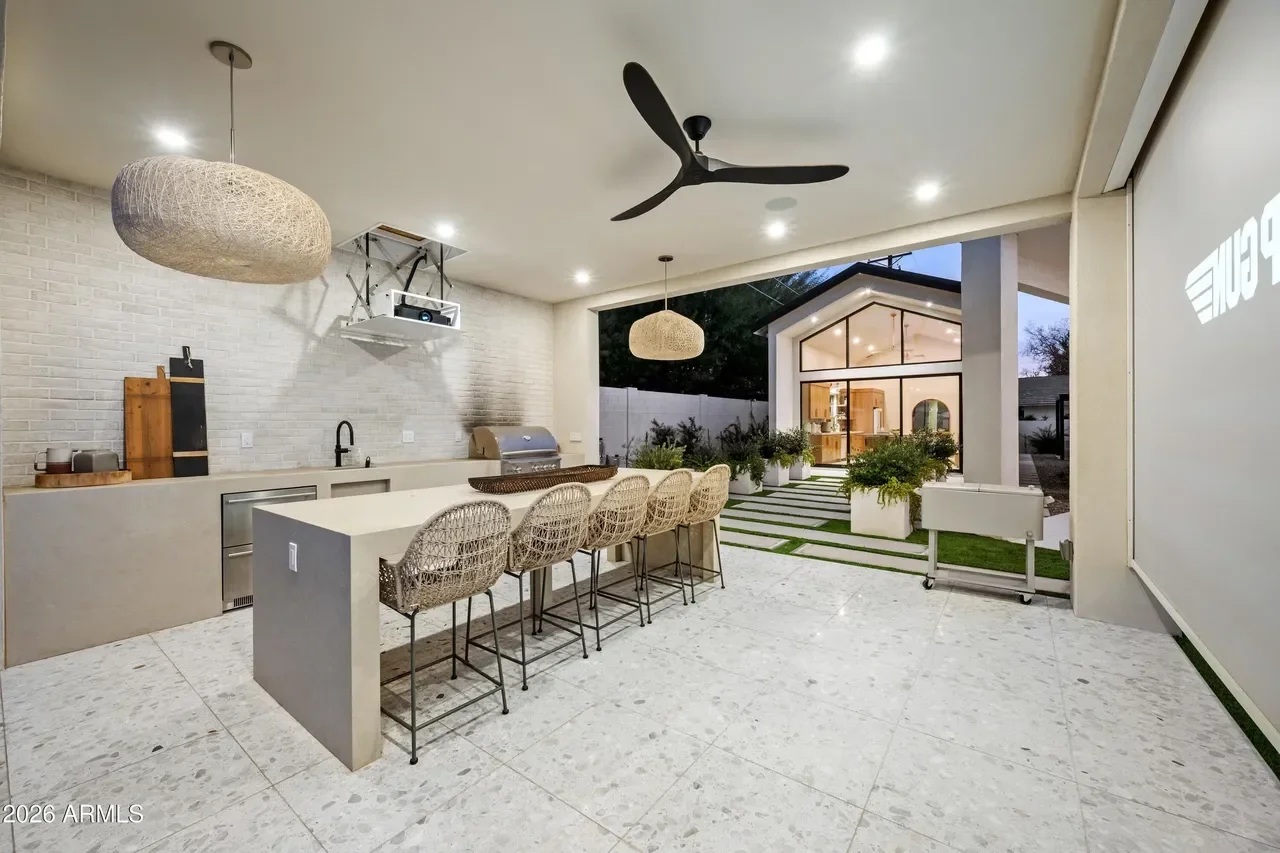
 Complete outdoor living space renovation featuring a custom kitchen island with quartz countertops, stainless steel appliances, and integrated seating. The project includes polished concrete flooring, recessed LED lighting, a black ceiling fan, and seamless indoor-outdoor flow with large sliding glass doors opening to a landscaped patio area.
 Home Remodeling
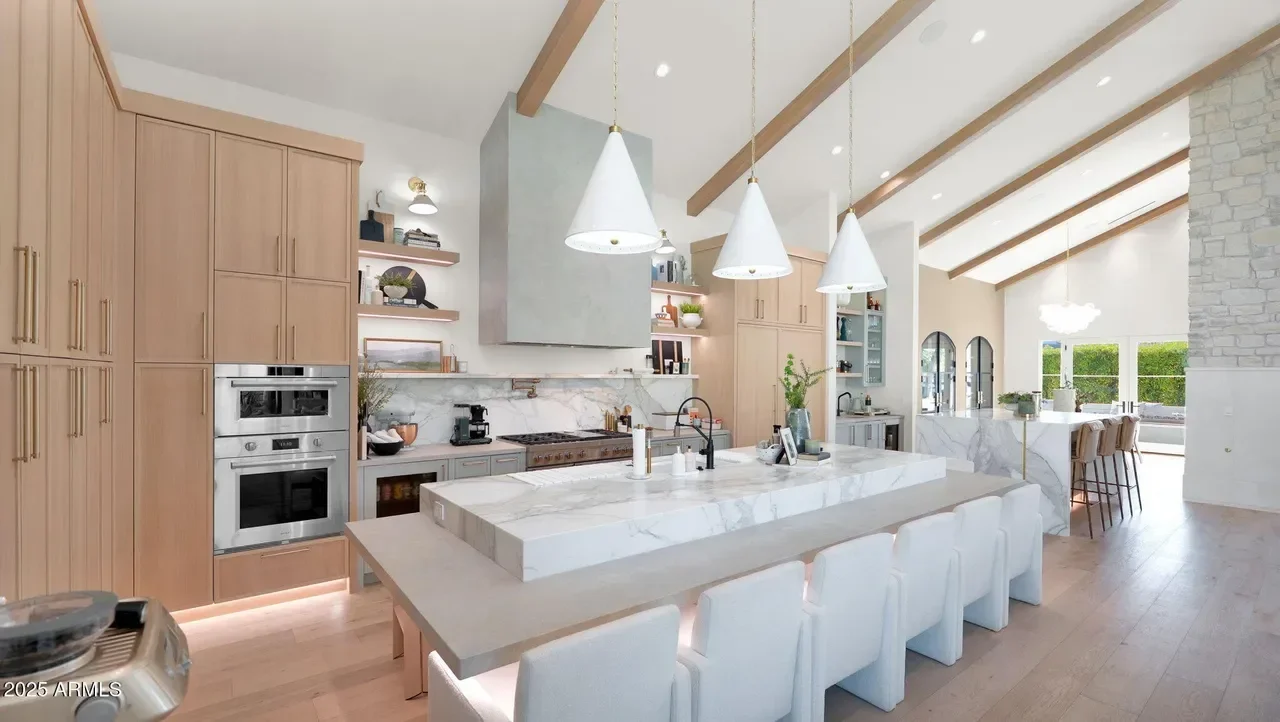
 Complete kitchen and adjacent living space renovation featuring custom light wood cabinetry, white marble countertops and backsplash, stainless steel appliances, and exposed wood beam ceiling details. The open-concept design includes a large waterfall-edge island, pendant lighting, and seamless integration with the adjoining great room and outdoor spaces.
 Home Remodeling
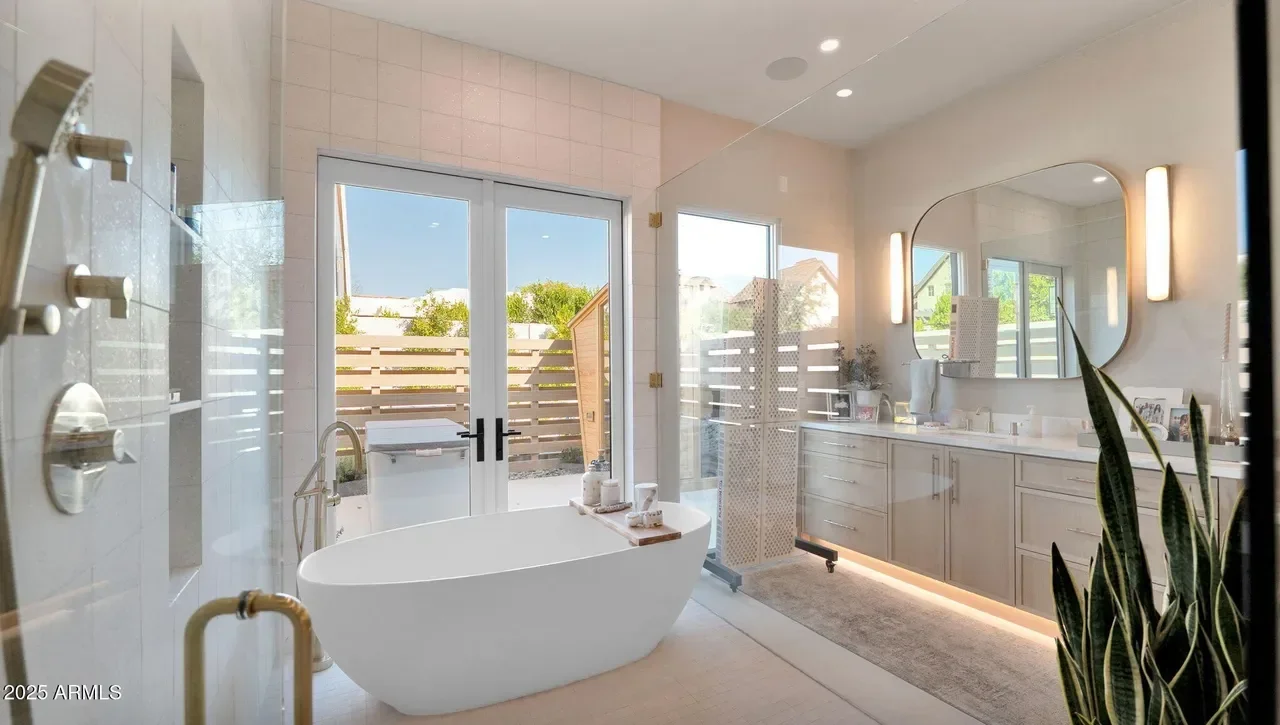
 Complete primary bathroom renovation featuring a freestanding soaking tub, walk-in shower with glass enclosure and subway tile, and custom vanity with dual sinks. The space includes heated flooring, recessed lighting, and direct access to an outdoor deck with horizontal slat railing.
 General Contractor
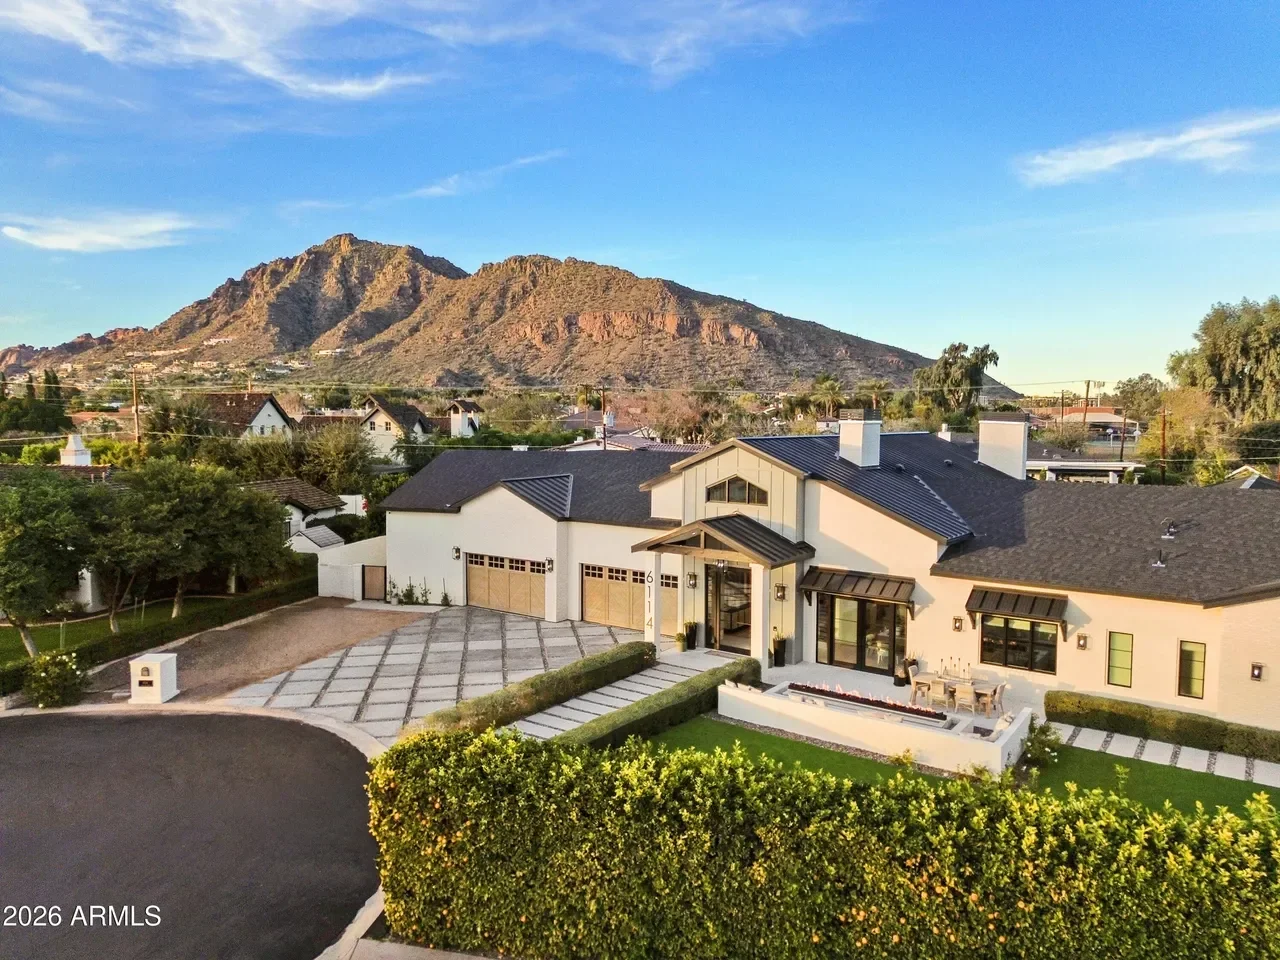
 New construction of a contemporary residential home featuring a cream stucco exterior with dark metal roofing, multiple gabled sections, and large black-framed windows. The project includes a three-car garage, decorative paver driveway with geometric patterns, manicured landscaping with hedging, and a covered entry portico with modern architectural detailing.
 Home Remodeling
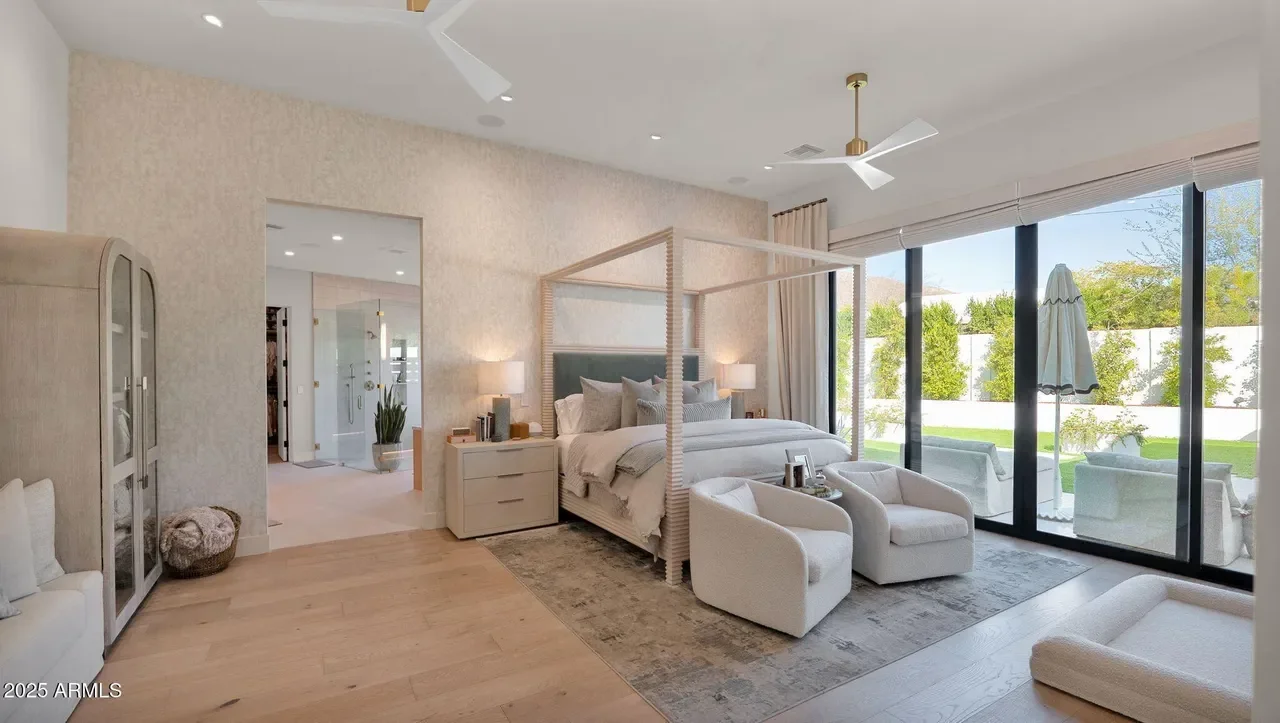
 Luxurious primary bedroom featuring a four-poster canopy bed, custom wood flooring, and textured accent wall. The suite includes an adjoining ensuite bathroom with modern fixtures, recessed lighting, and seamless glass shower enclosure visible through the open doorway.
 Home Remodeling
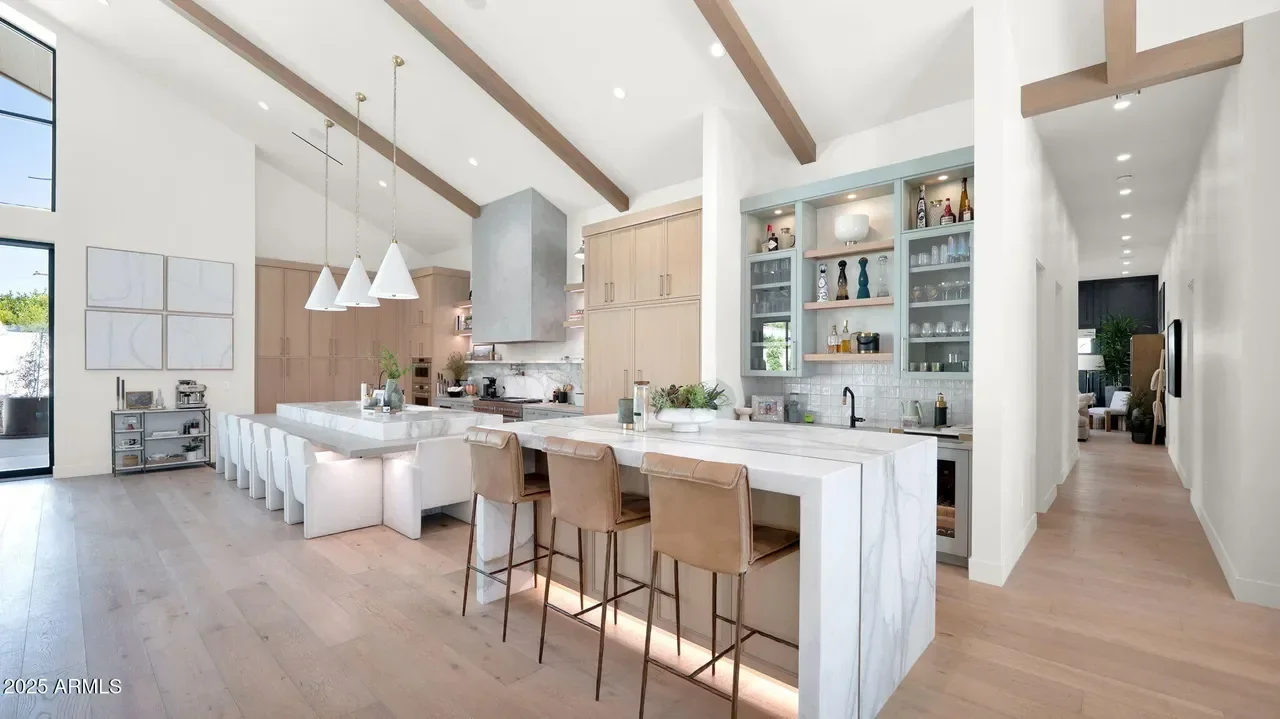
 This open-concept kitchen and living space features custom cabinetry in natural wood tones, a large waterfall-edge marble island with seating for four, and integrated shelving with glass doors. Exposed beam ceiling details, recessed lighting, and white subway tile backsplash create a bright, contemporary aesthetic throughout the space.
 Home Remodeling
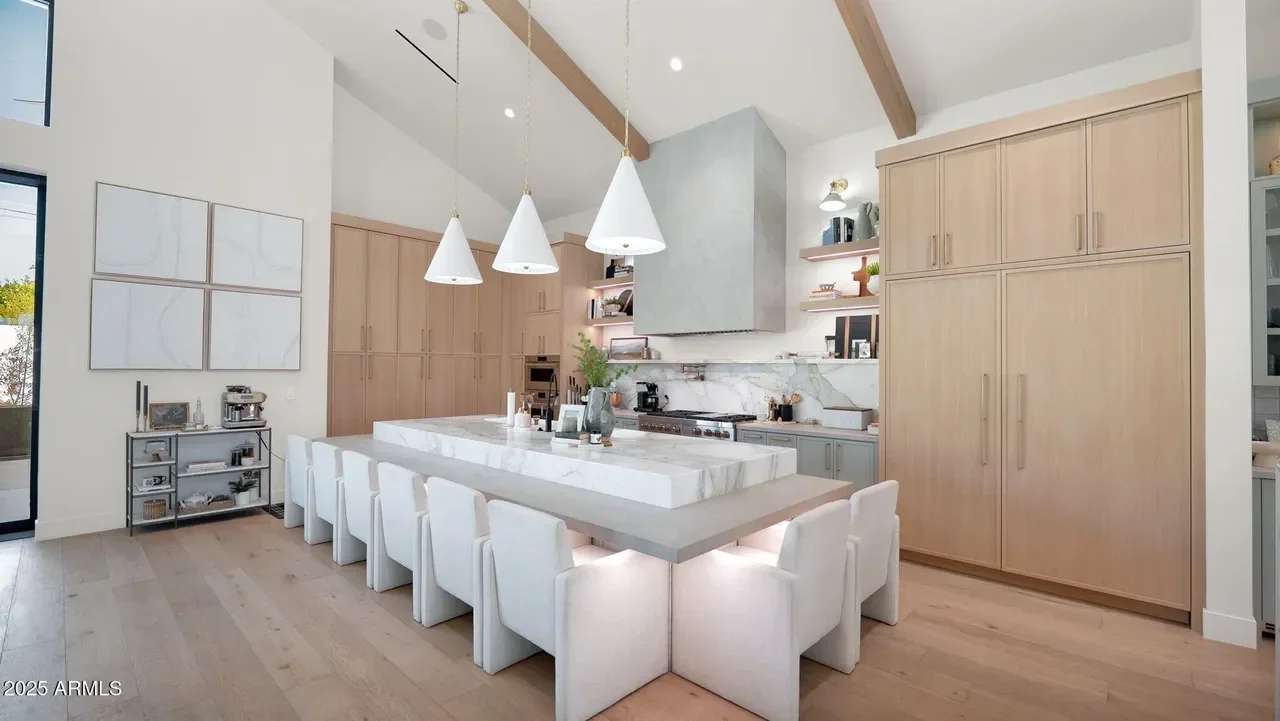
 This comprehensive kitchen remodel features custom light wood cabinetry, white marble waterfall island countertops, and integrated open shelving. The space showcases vaulted ceilings with exposed wood beams, recessed lighting, pendant fixtures, and a seamless flow into the adjoining great room with wide-plank hardwood flooring throughout.
 General Contractor
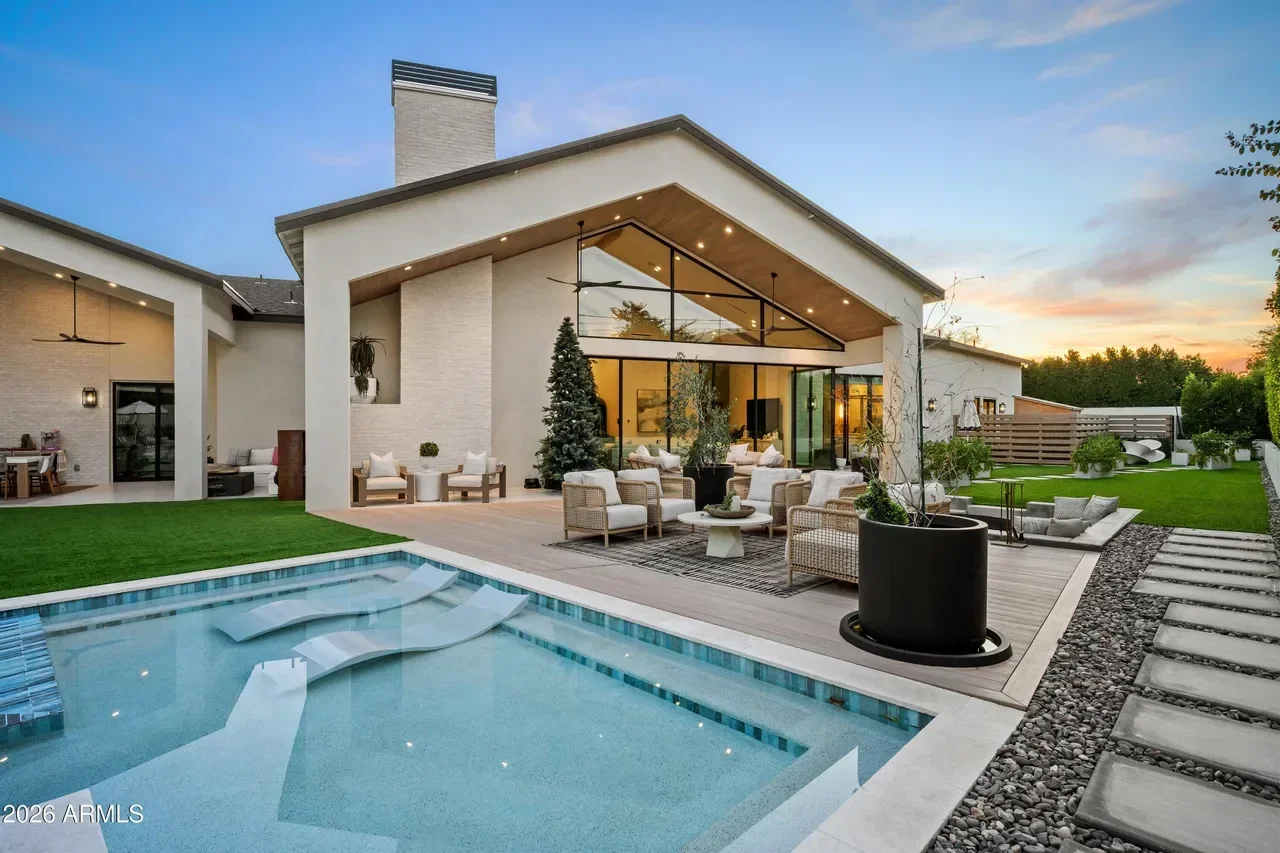
 Complete construction of a contemporary residential home featuring white brick exterior, expansive glass walls, and integrated outdoor living spaces. The project includes a custom swimming pool with built-in spa seating, composite decking, and a covered patio area with wood ceiling and recessed lighting.
 Home Remodeling
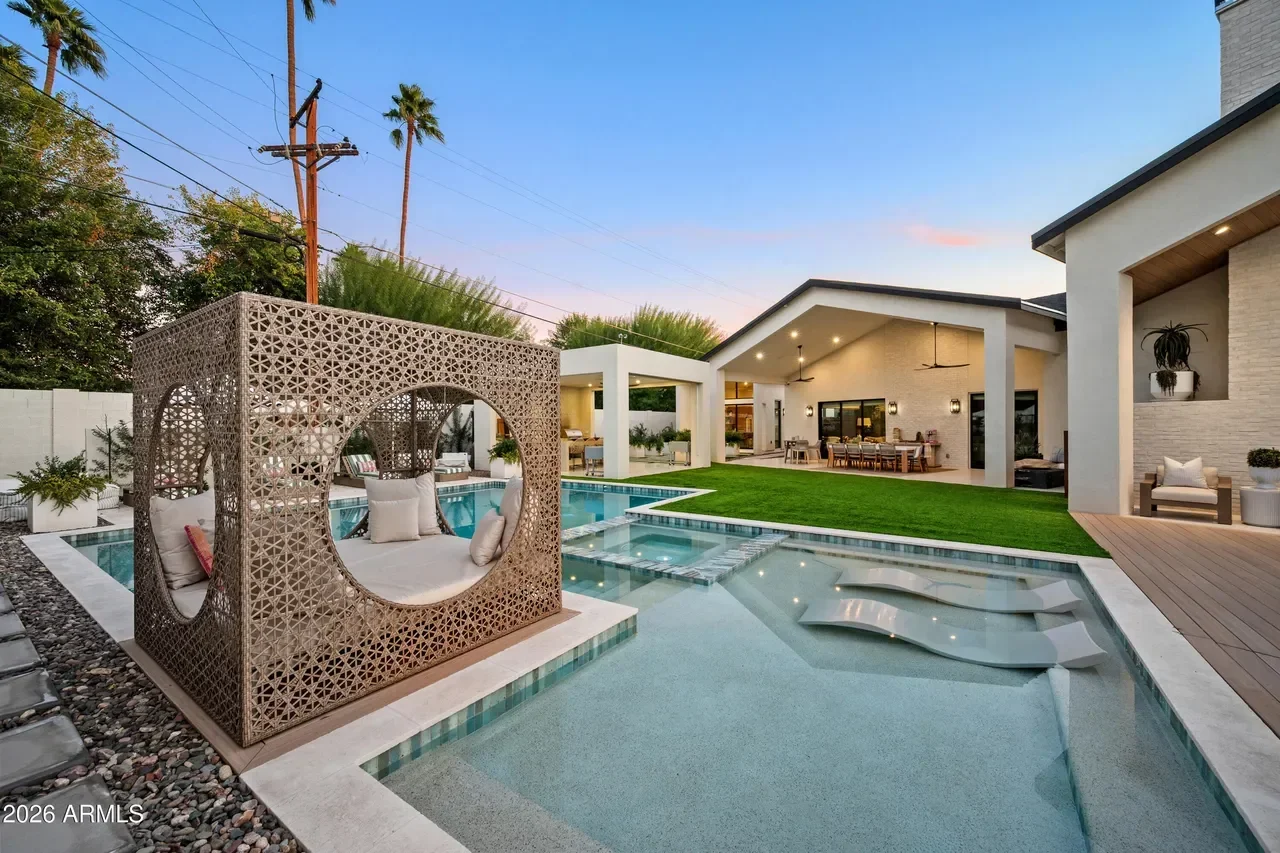
 Complete backyard transformation featuring a resort-style pool with integrated spa, decorative geometric shade structure, and modern patio living spaces. The project includes new turf landscaping, composite decking, and a fully renovated home exterior with contemporary architectural details and integrated outdoor lighting.
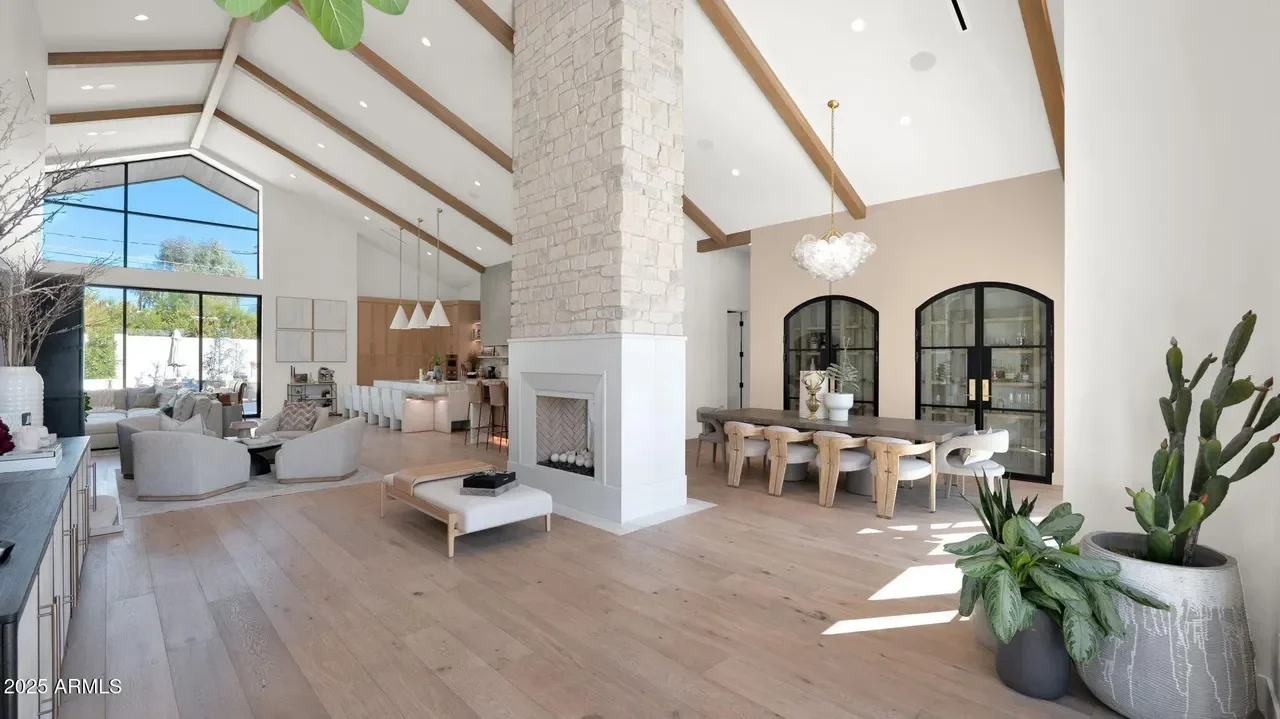 Home Remodeling
 This expansive open-concept renovation features exposed wood beam ceilings, recessed lighting, and a central fireplace with white brick surround. The space seamlessly integrates a kitchen, dining area, and living room with wide-plank wood flooring throughout, complemented by large arched glass doors and floor-to-ceiling windows that flood the space with natural light.
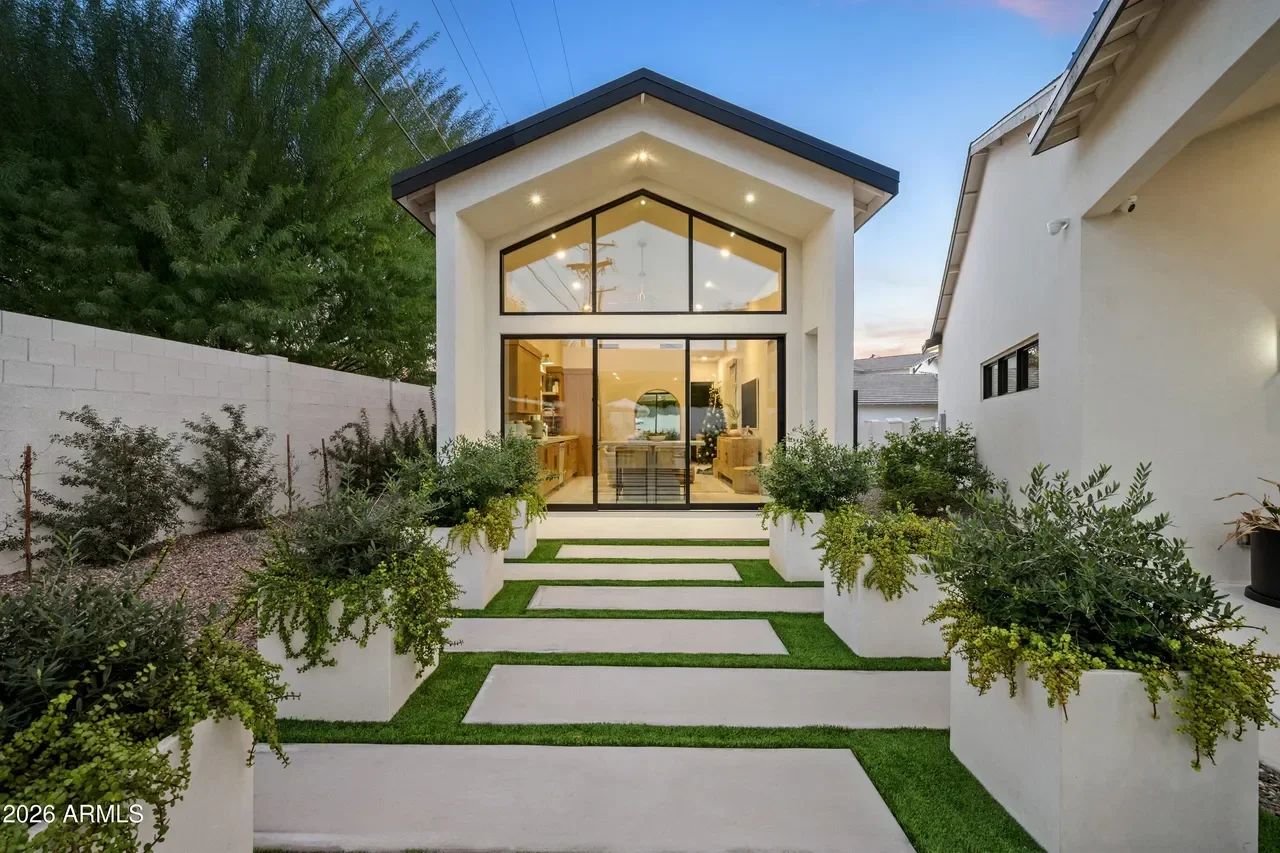 General Contractor
 This project features a striking modern addition to an existing residential property, showcasing a clean white stucco exterior with a dramatic black-trimmed glass facade. The two-story structure incorporates large multi-pane windows and a distinctive peaked roof with recessed lighting, creating a bright, open interior visible from the courtyard approach. Complementary hardscape includes concrete stepping stones integrated with manicured lawn and drought-tolerant plantings.
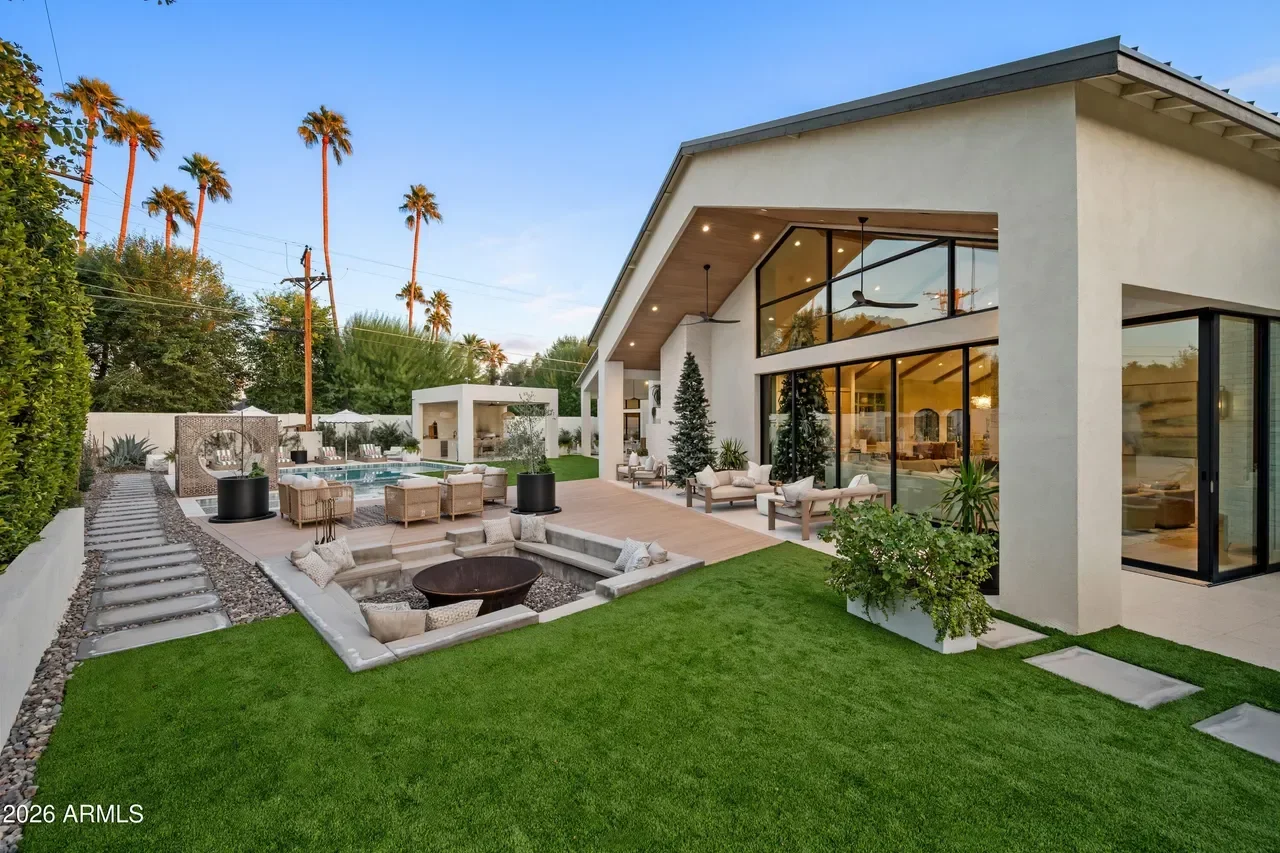 Home Remodeling
 Complete backyard transformation featuring a sunken fire pit with built-in seating, expansive composite patio decking, and integrated landscape design with synthetic turf and stepping stone pathways. The project includes a resort-style pool area with lounge seating, modern outdoor furniture, and seamless integration with the contemporary home's large sliding glass doors and covered patio spaces.
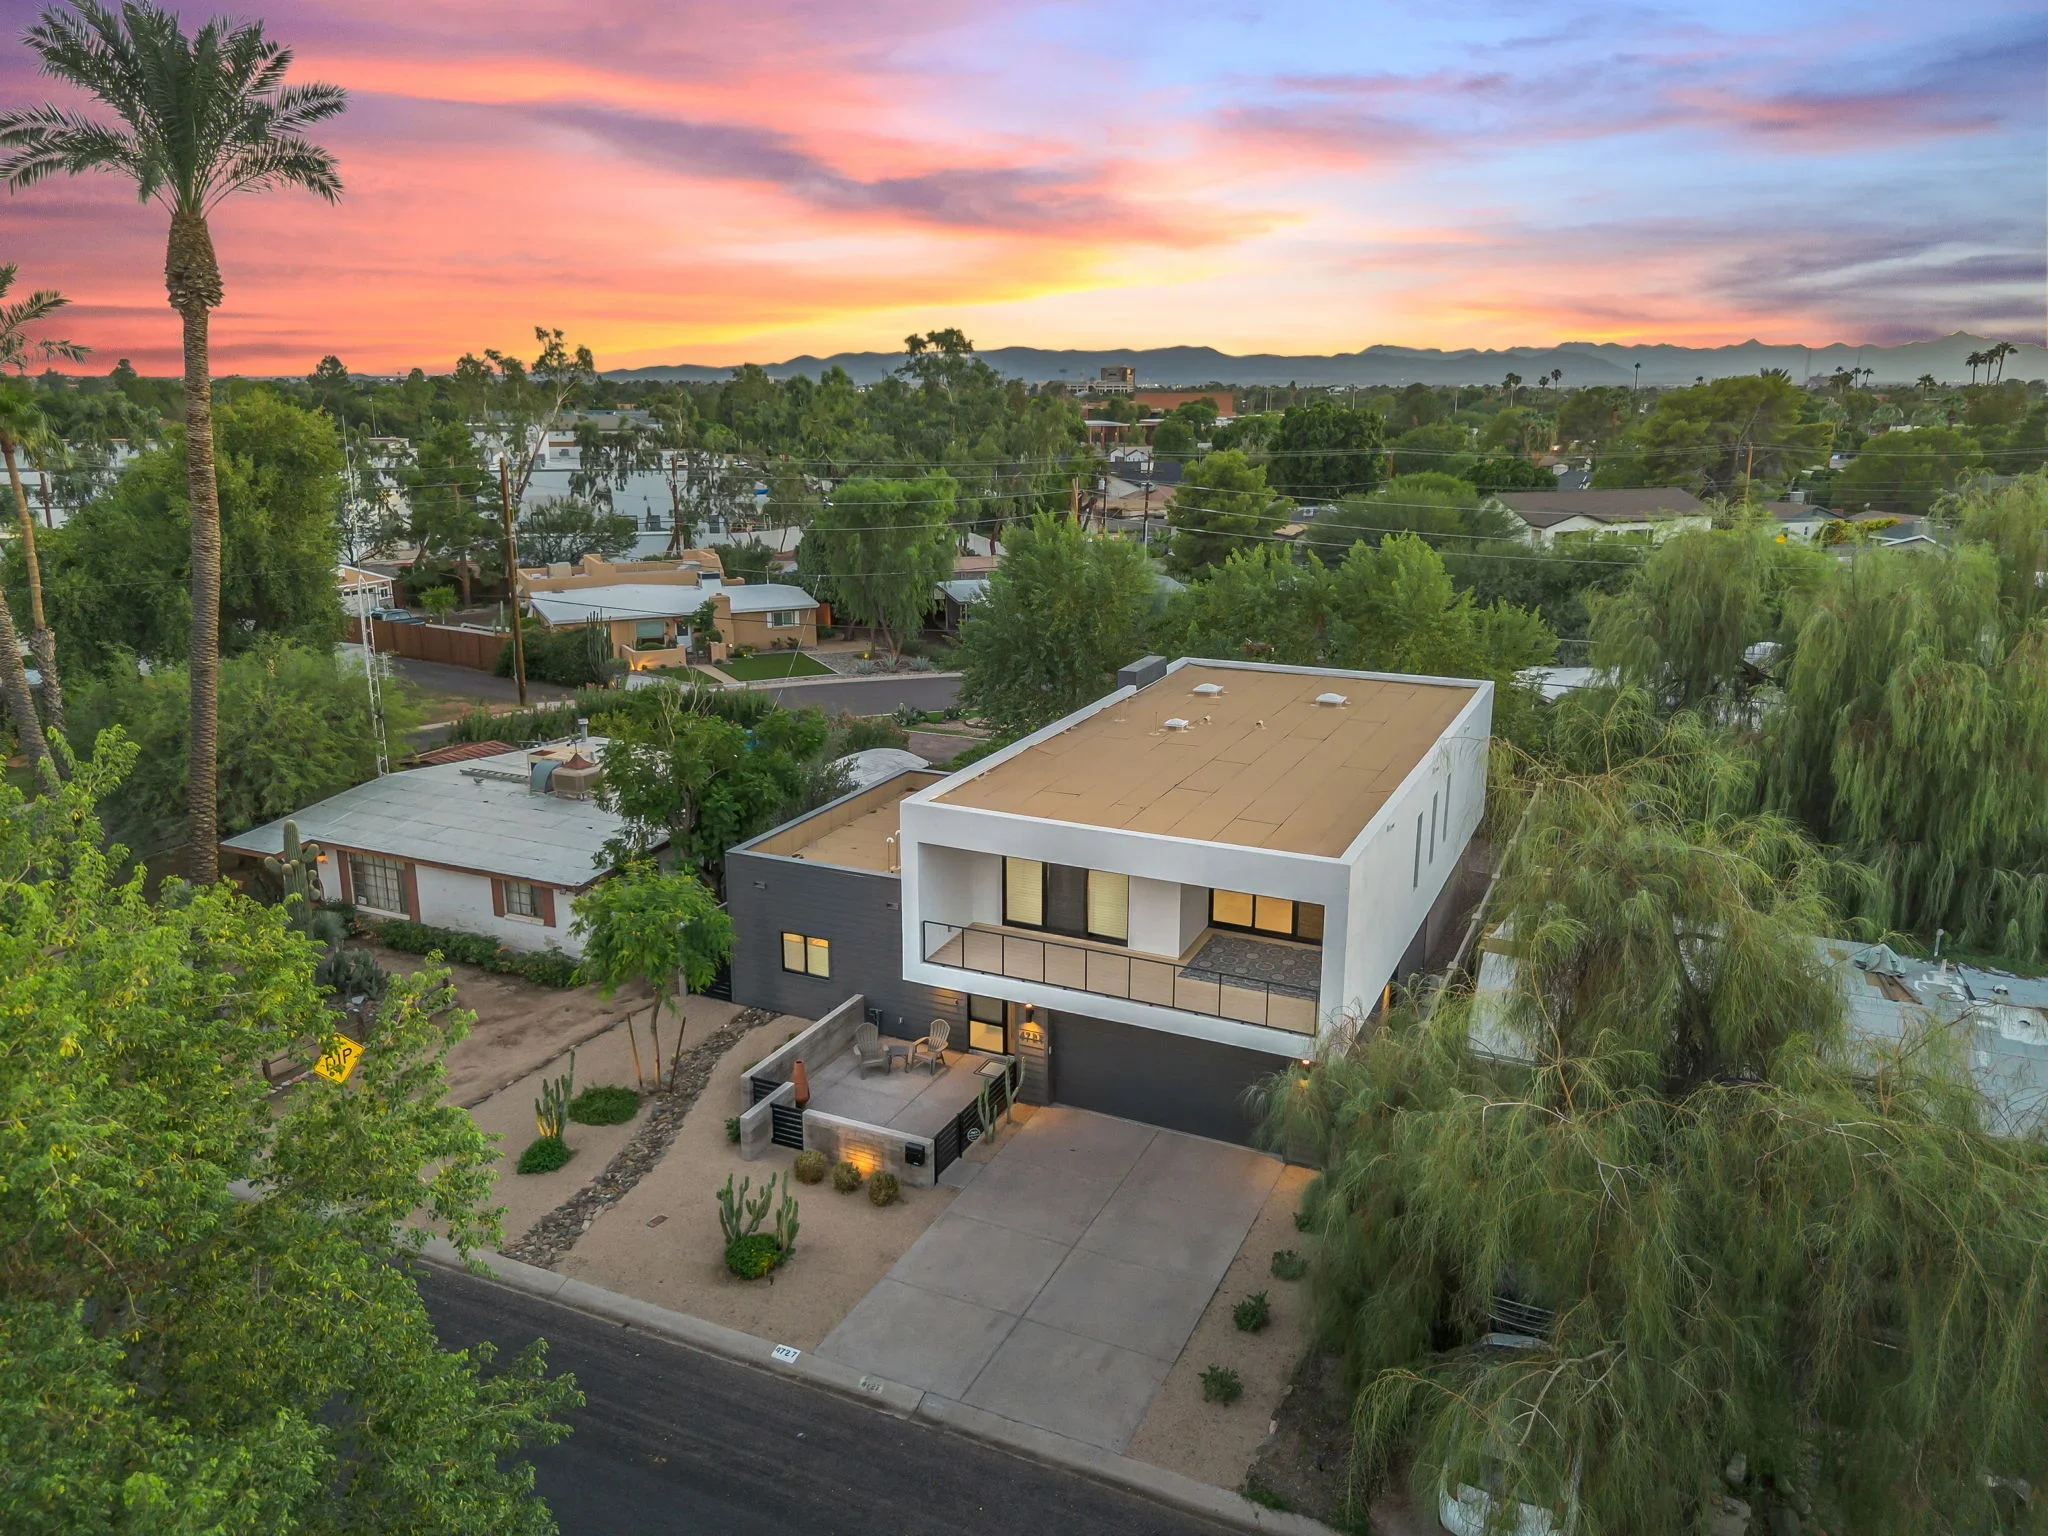 General Contractor
 Complete construction of a contemporary two-story residential home featuring a flat roof with tan membrane, white and dark exterior cladding, and expansive glazing. The project includes a finished concrete driveway, xeriscaped front landscaping, and integrated outdoor living space with modern hardscape detailing.
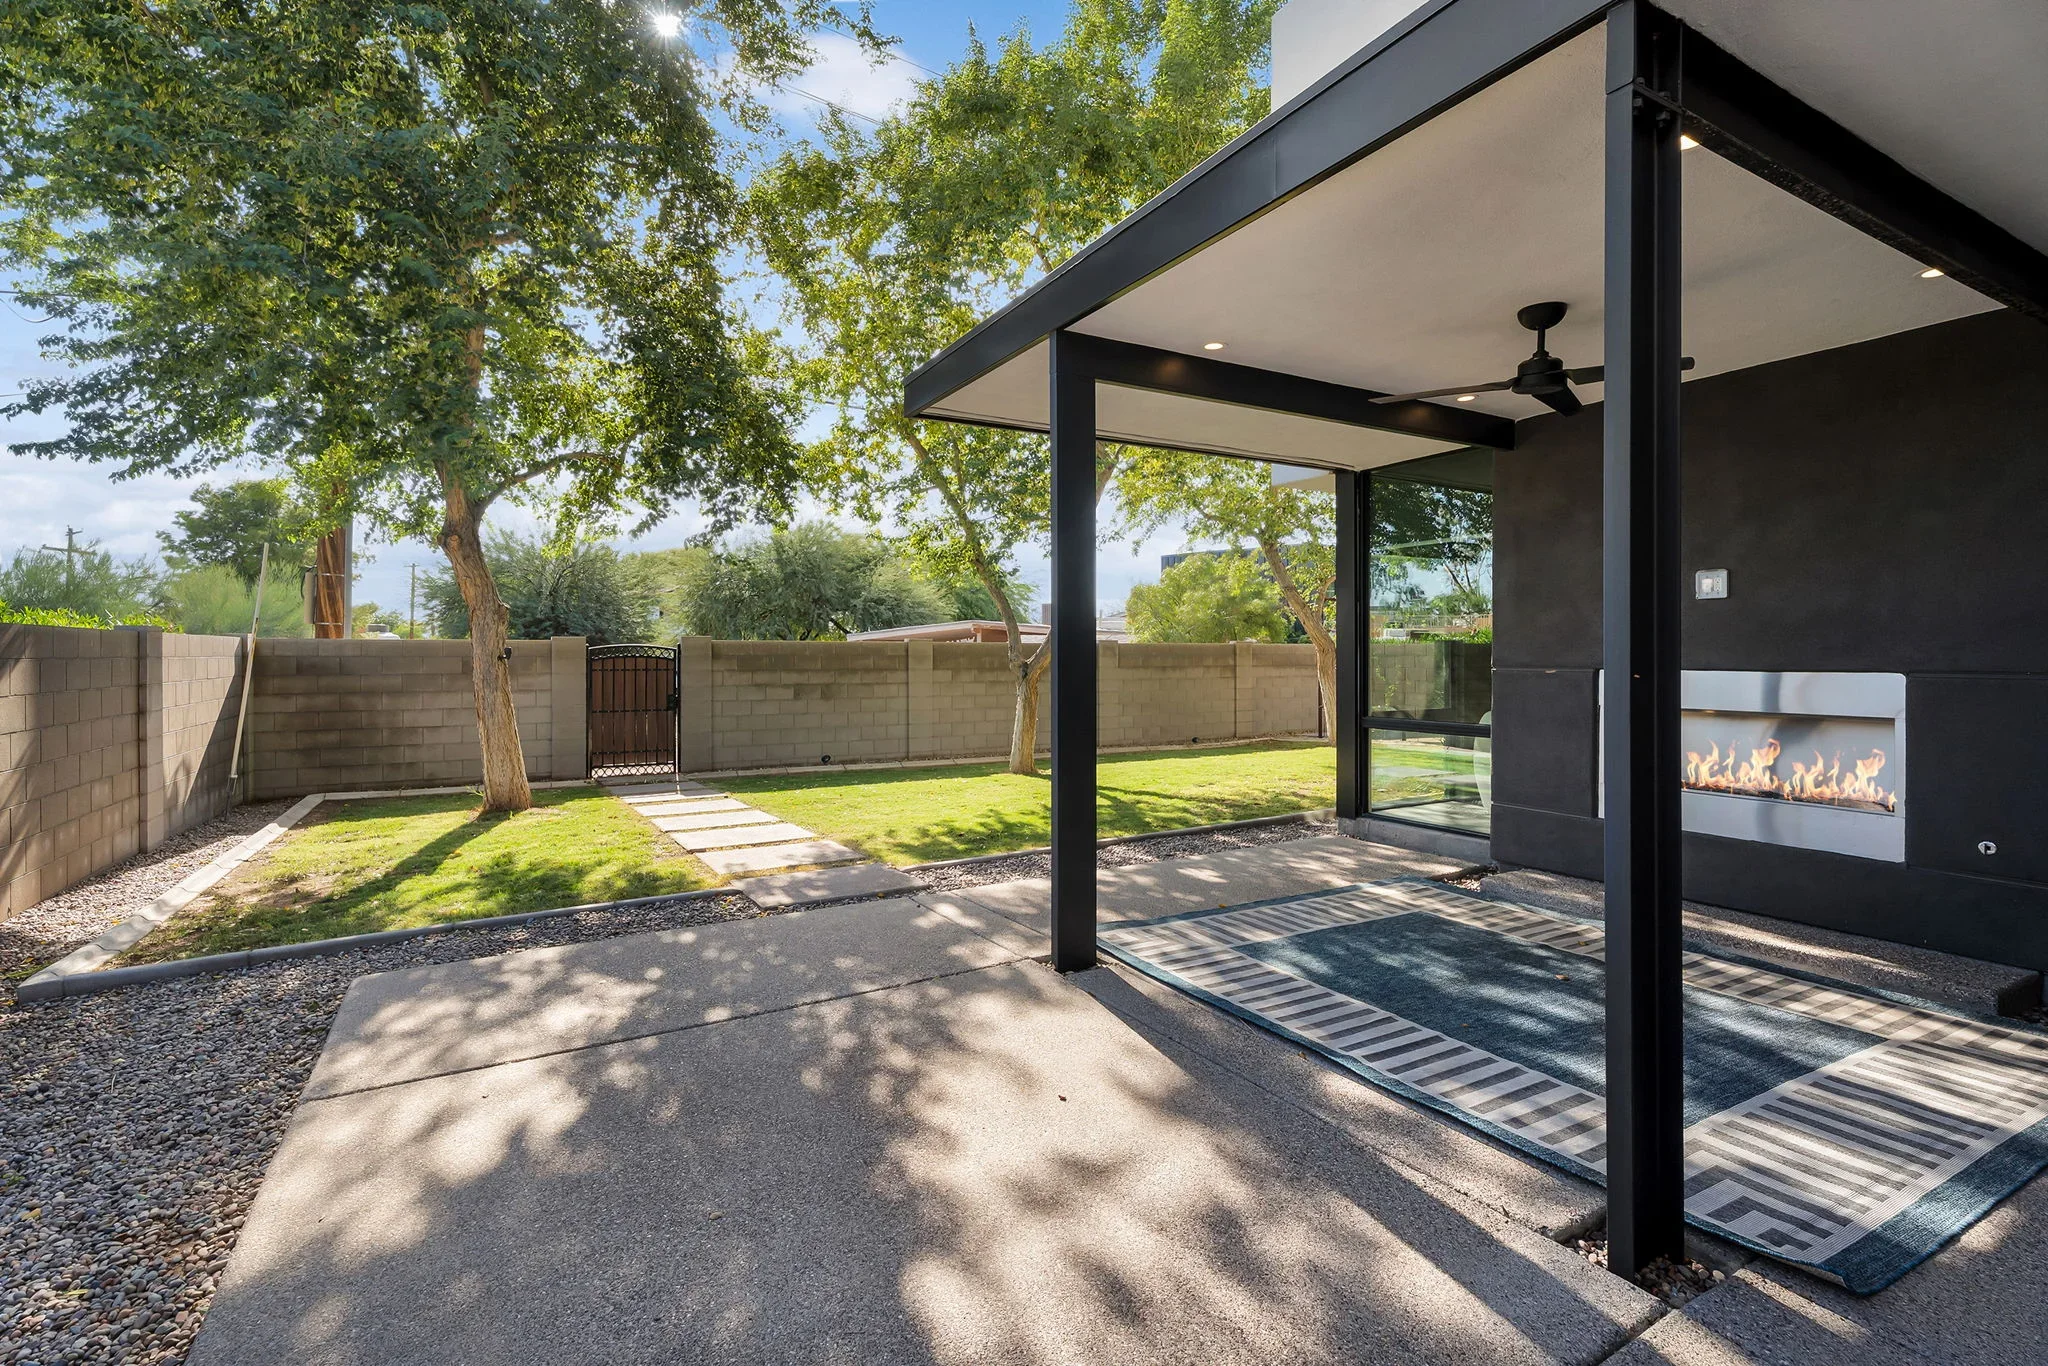 Home Remodeling
 Custom-built modern patio structure featuring a steel frame with black powder-coated columns and beams, integrated linear fireplace in the exterior wall, and ceiling fan. The project includes concrete paving, gravel landscaping, and seamless integration with the existing block perimeter fence and mature landscaping.
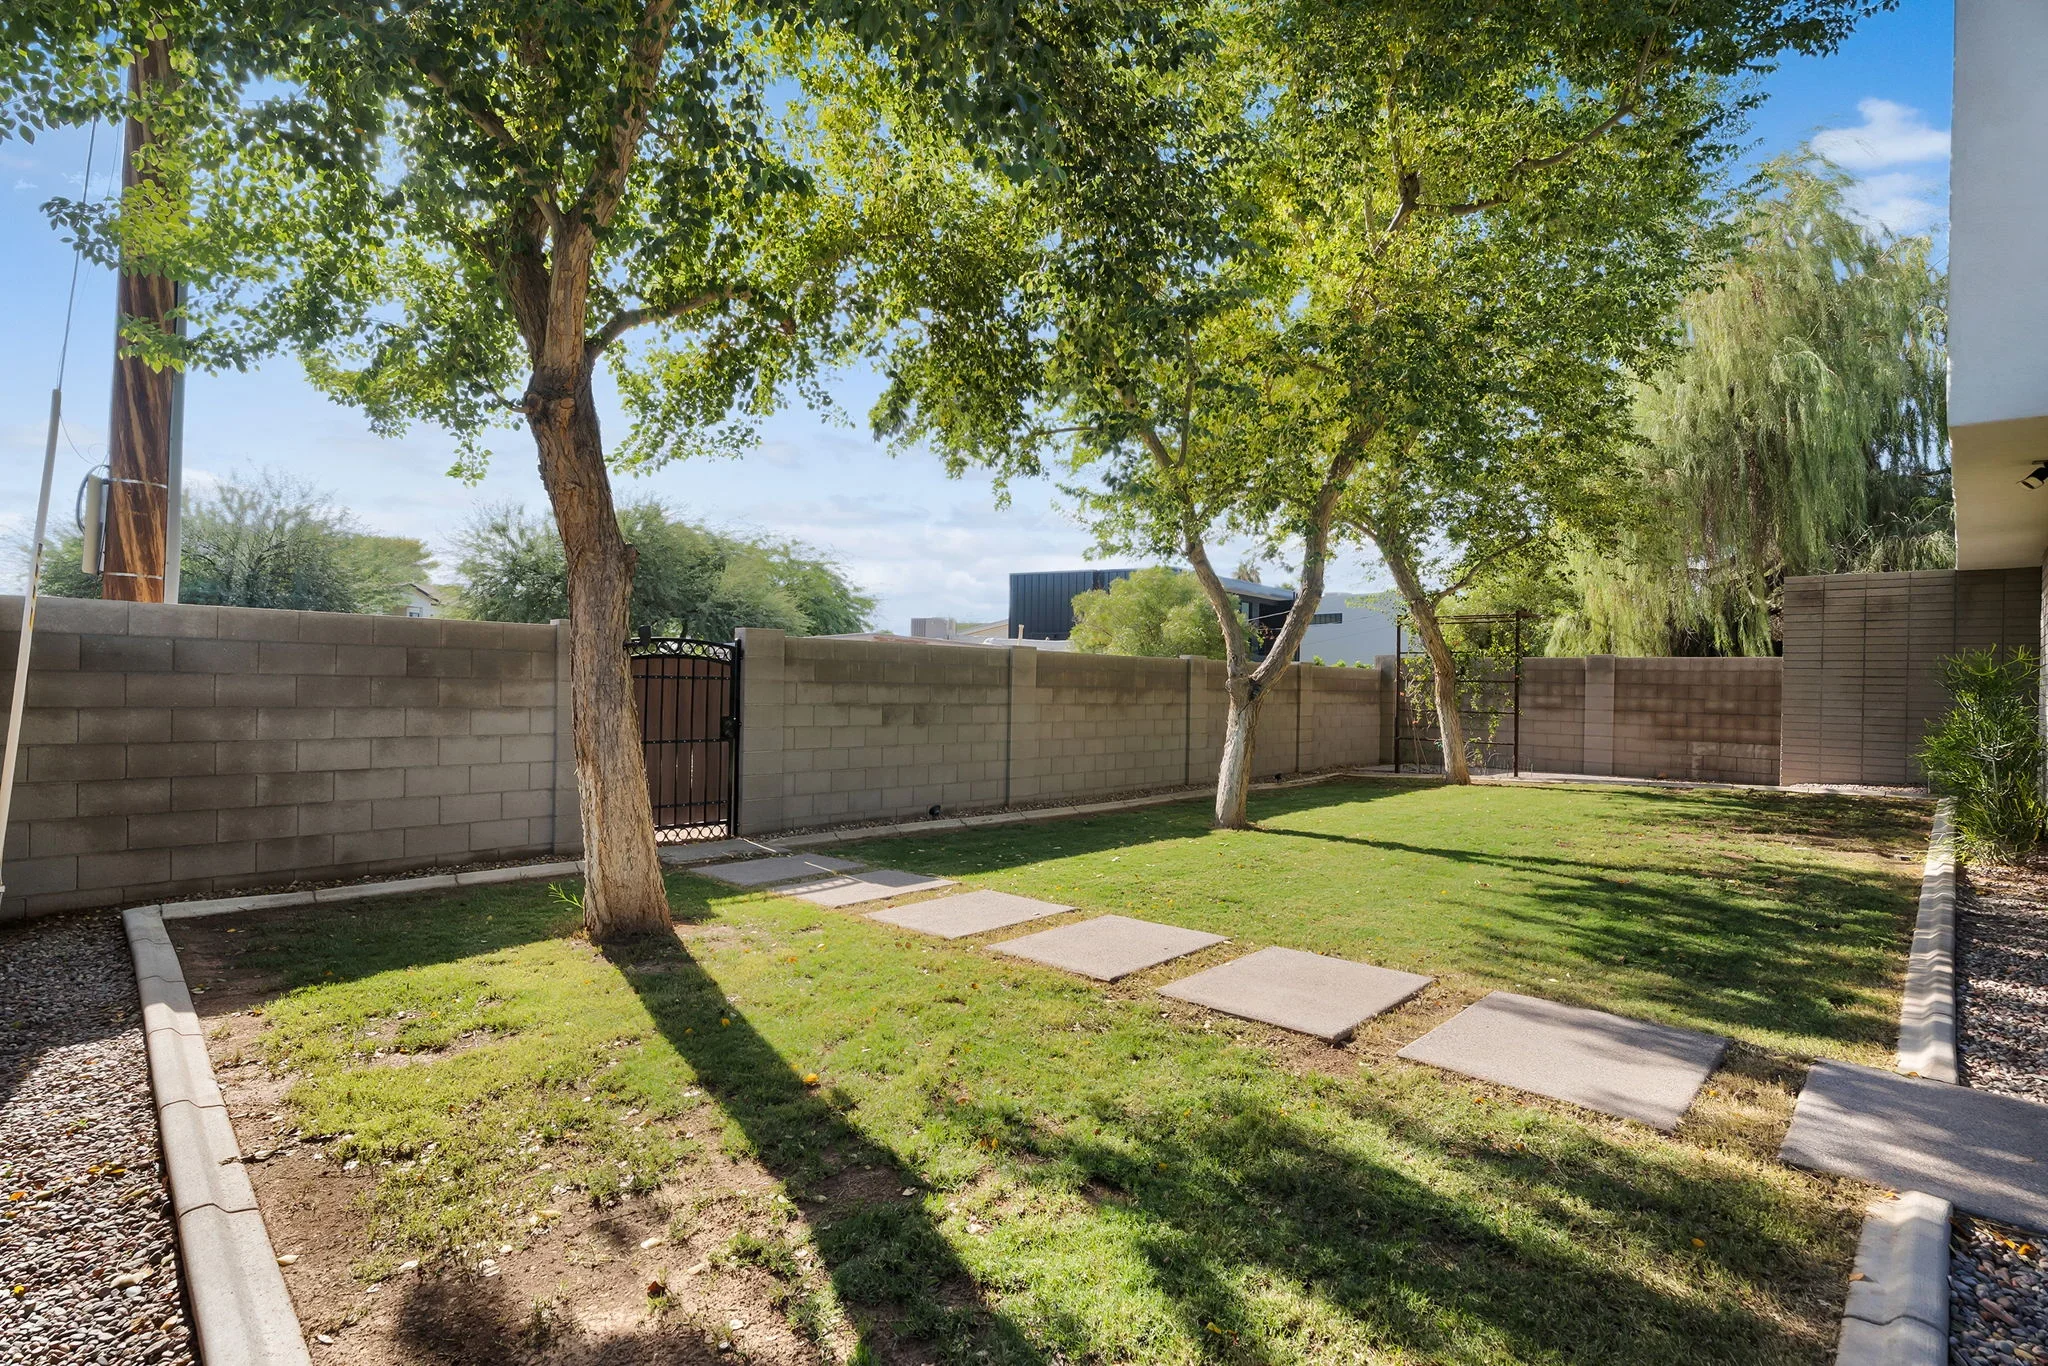 General Contractor
 This project features the installation of concrete block perimeter fencing around a residential backyard, complemented by mature tree preservation and new turf establishment. Concrete stepping stones were laid through the lawn area, with gravel and edging defining planting zones along the fence line.
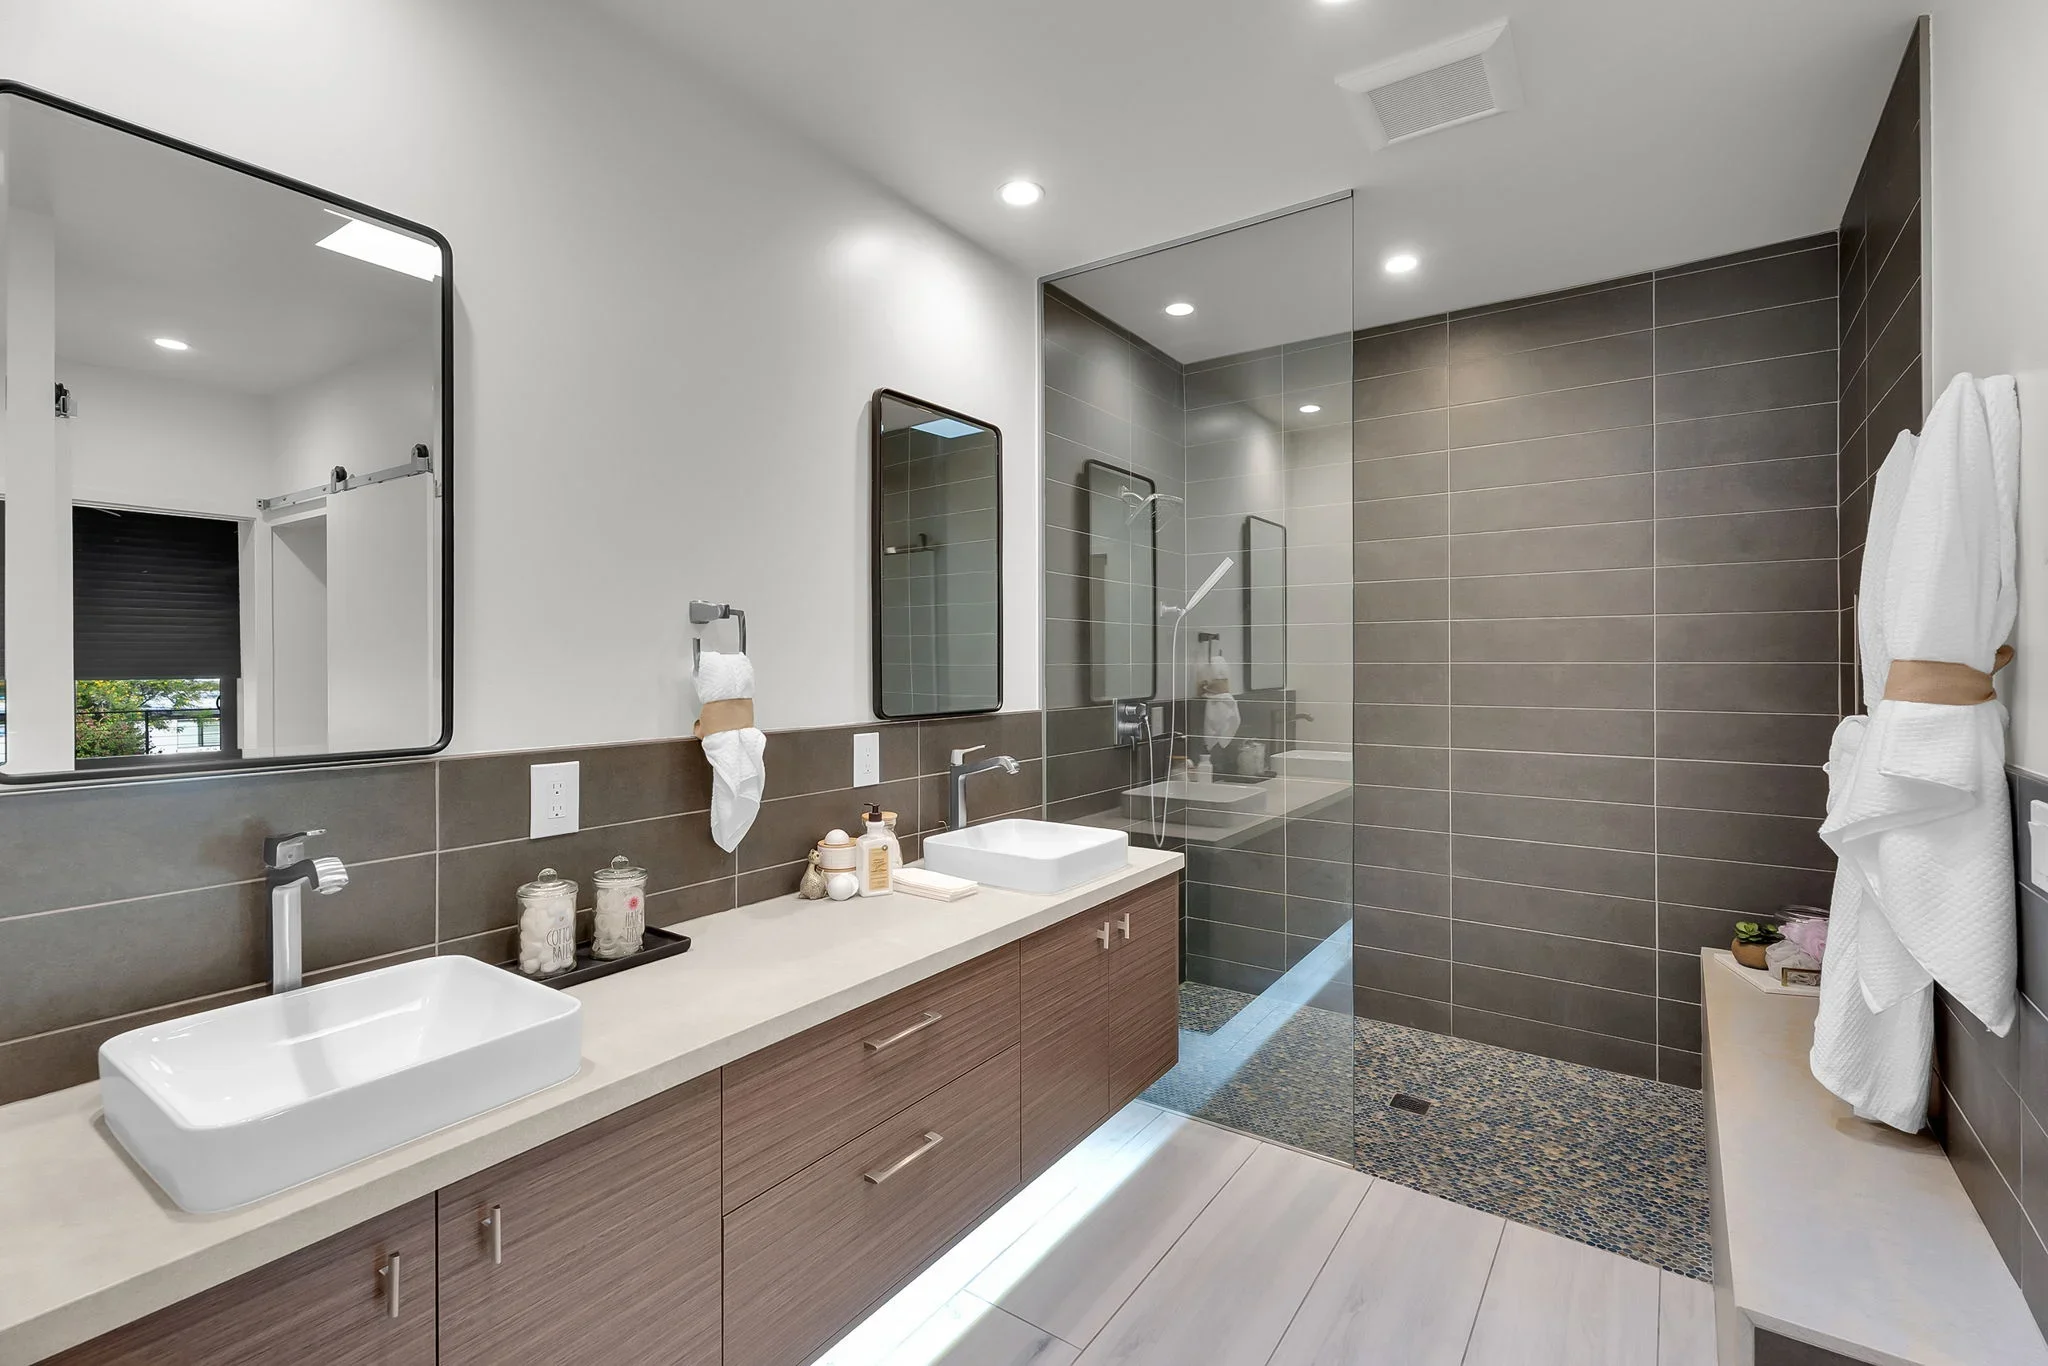 Home Remodeling
 Complete master bathroom renovation featuring a custom wood-grain vanity with dual vessel sinks, large-format gray tile walls, and a frameless glass walk-in shower with pebble floor. Recessed lighting and chrome fixtures complement the modern design throughout the space.
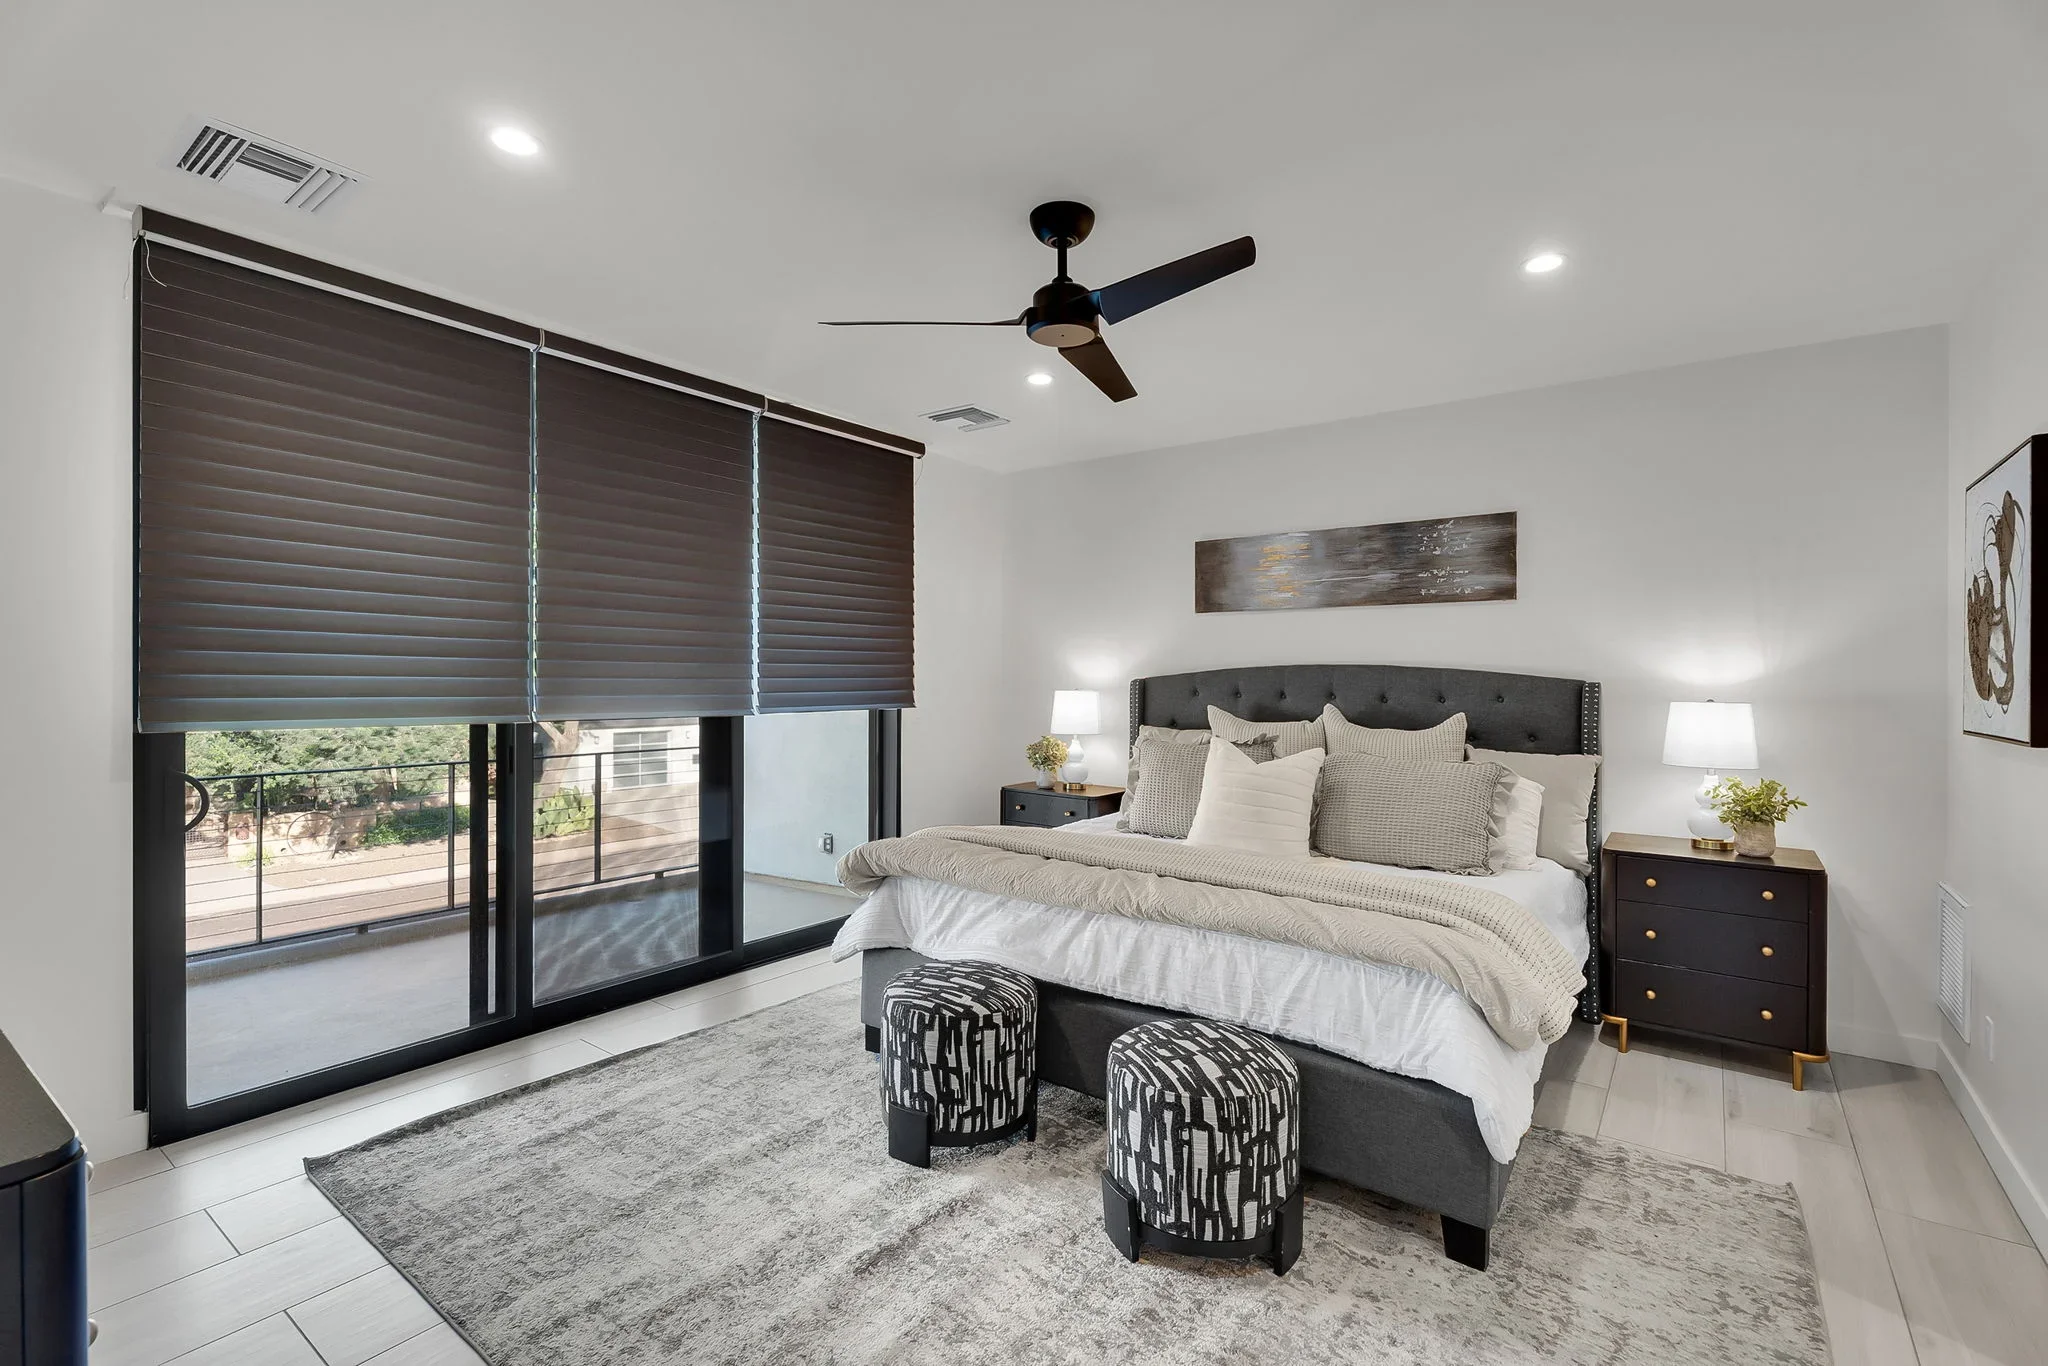 Home Remodeling
 Complete master bedroom renovation featuring new black-framed sliding glass doors with motorized roller shades, recessed LED lighting, and new ceiling fan installation. The space includes fresh drywall, neutral paint finishes, and polished tile flooring throughout.
 Home Remodeling
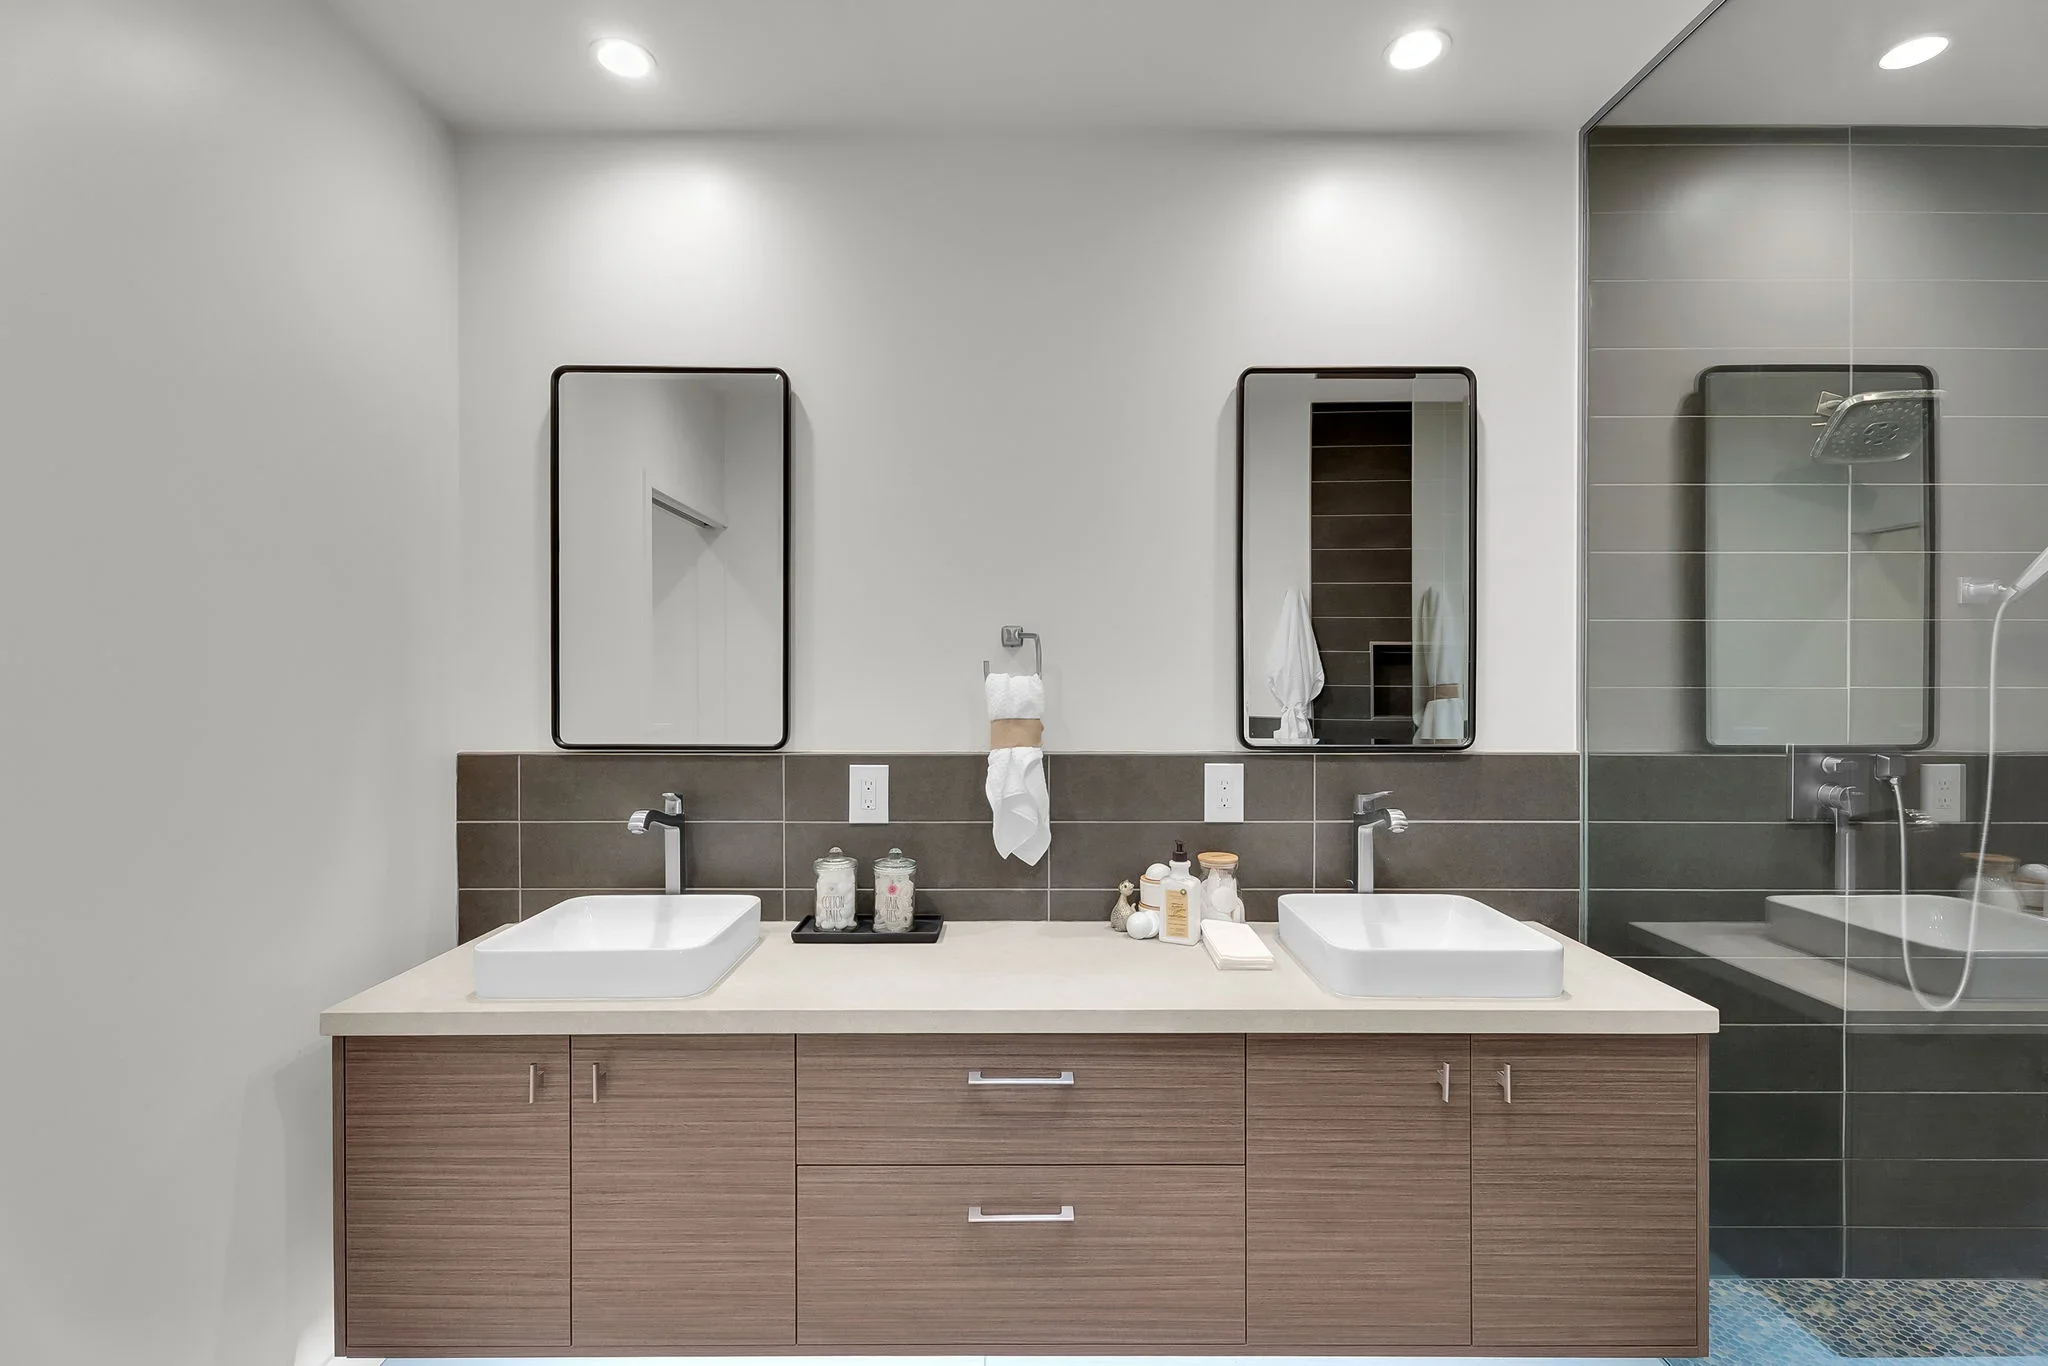
 Complete master bathroom renovation featuring a custom dual-sink vanity with wood grain cabinetry, white quartz countertop, and vessel sinks. The space includes a charcoal tile accent wall, frameless glass shower enclosure, recessed lighting, and modern black-framed mirrors for a contemporary aesthetic.
No projects in this category yet.
Like what you see? We'd love to do the same for your property.
Ocotillo Construction handles everything from repairs to complete replacements. Free estimates, no pressure, real answers.
Mon–Fri 7:00 AM - 4:00 PM · Sat Closed · Responses within 2 hrs