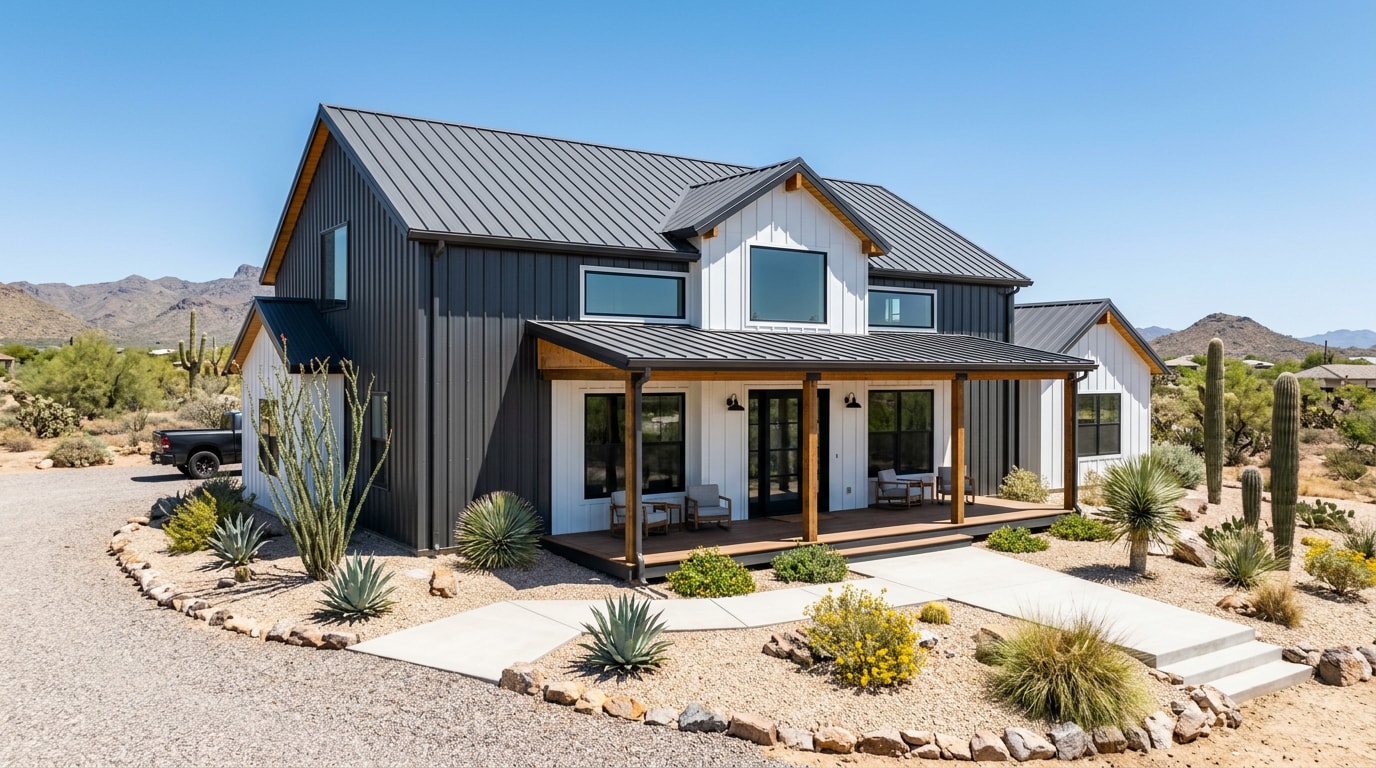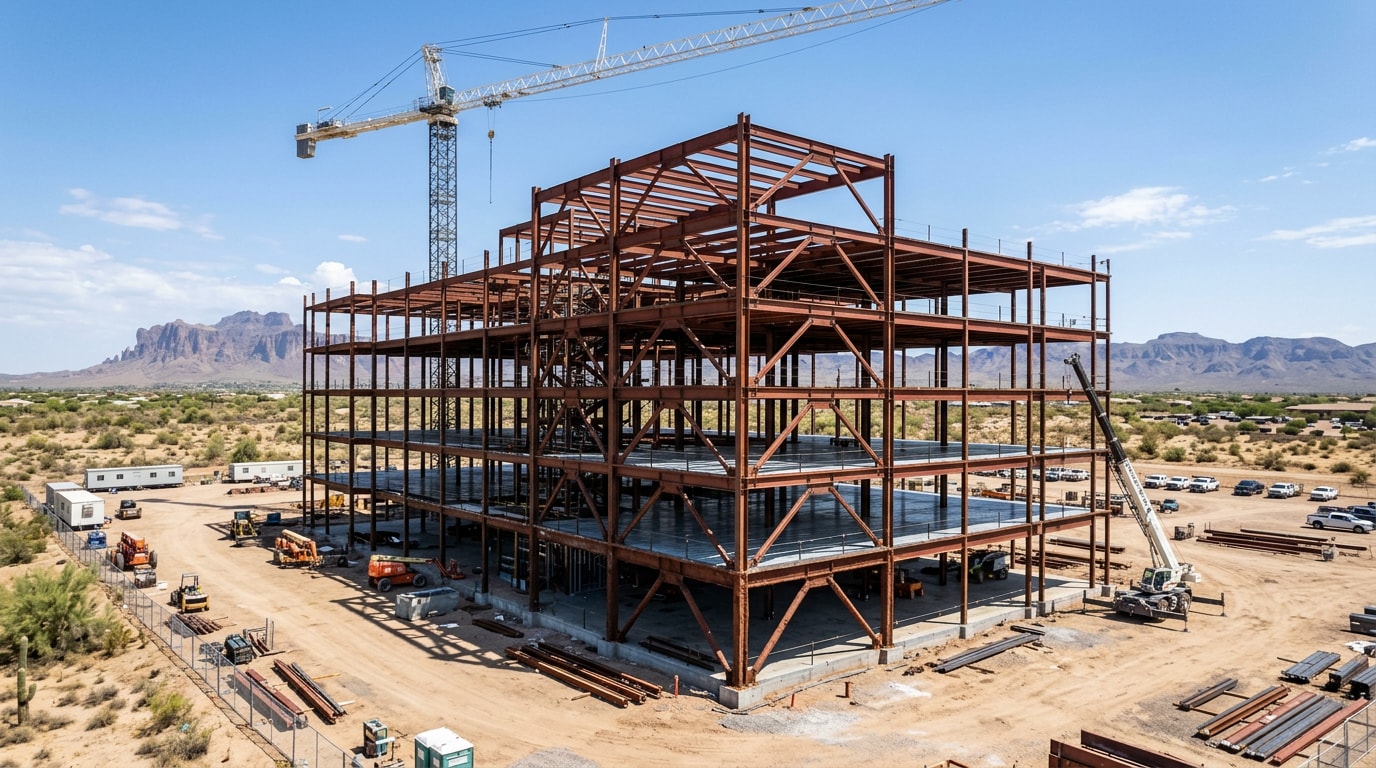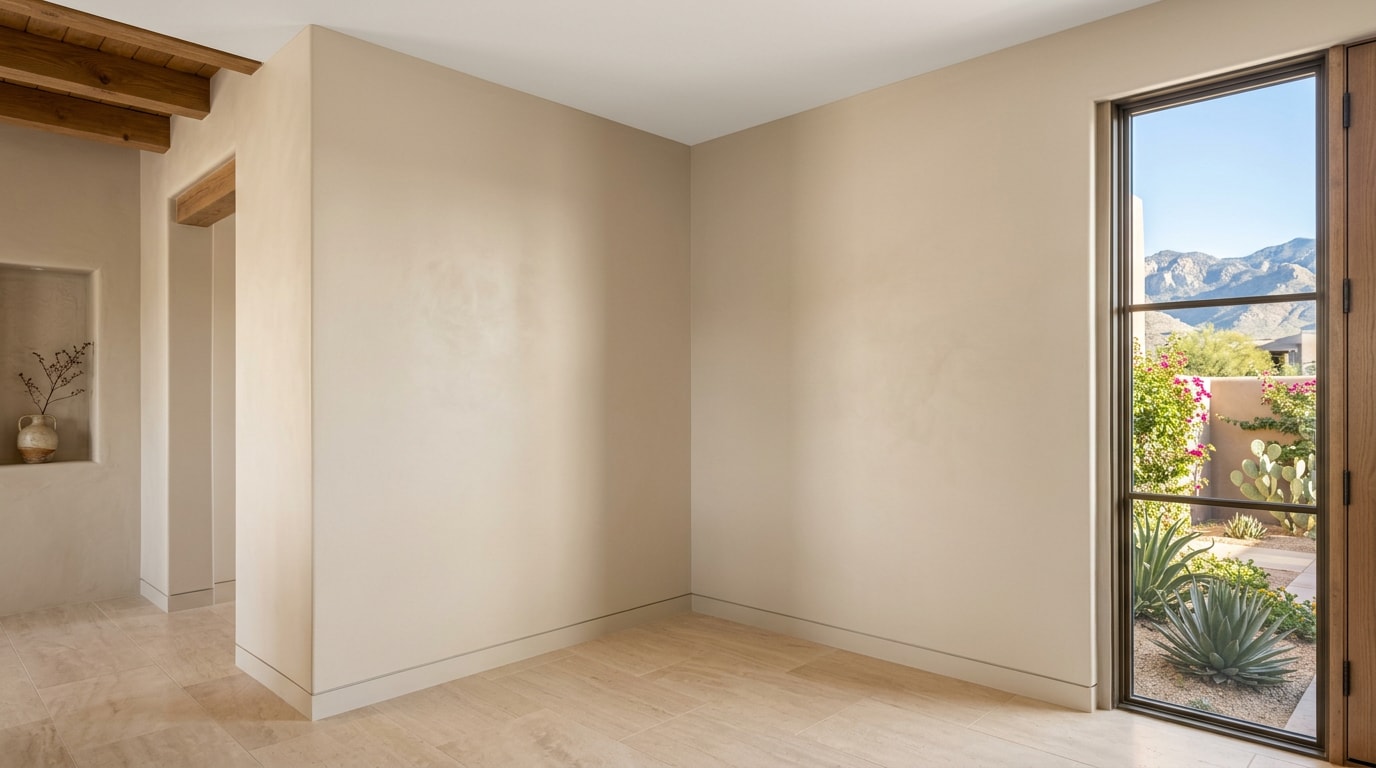
GWB in construction Paradise Valley, AZ plans is simply the code for gypsum wallboard, the drywall that forms almost every interior wall in a home or building. If you spotted the abbreviation on a contractor's estimate or a set of plans, here's what it means, how it's installed, and why the board type a crew chooses can change a project's cost, soundproofing, and even its fire rating.
What Does GWB Stand For in Construction?
Definition
GWB stands for Gypsum Wallboard, the technical term for the panel most homeowners know as drywall or sheetrock. GWB stands for Gypsum Wall Board, a panel product composed of a gypsum core sandwiched between paper facings used as an interior wall and ceiling substrate.
The abbreviation isn't unique to construction. GWB can also stand for the George Washington Bridge or, in wellness contexts, "general well-being." If a search for gypsum board information led you somewhere unexpected, you're in the right place now.
Composition
A standard GWB panel starts with a gypsum core, a soft mineral that resists fire naturally because it releases water vapor when heated. That core gets pressed flat and wrapped in paper facing on both sides, which adds rigidity and gives installers a smooth surface to finish. This simple composition is what makes the panel lightweight enough to carry by hand, yet strong enough to hold screws, paint, and wall-mounted fixtures for decades without special reinforcement.
Types of GWB and Where Each Is Used
GWB shows up almost everywhere inside a building's envelope: standard walls, ceilings, closets, and specialty assemblies that need extra fire or moisture protection. Beyond the basic panel, manufacturers produce variants built for specific conditions. A general contractor typically specs the right board type for each room before framing even begins.
| GWB Type | Key Feature | Typical Use | Fire Rating |
|---|---|---|---|
| Standard (1/2") | Gypsum core, paper facing | Bedrooms, living rooms, hallways | None |
| Type X (5/8") | Glass-fiber reinforced core | Garages, stairwells, shared walls | Rated when installed as a tested assembly |
| Moisture-Resistant | Water-resistant facing or core additive | Bathrooms, laundry rooms | None on its own |
| Abuse-Resistant | Reinforced core and facing | Hallways, stairwells, rental units | Varies by product |
Wall Finishing
Once panels go up, GWB creates the smooth surface that makes a room feel finished. For bathrooms and kitchens, moisture-resistant board swaps in for standard panels, while Type X board, with glass fibers added to the gypsum core, goes into garage walls, stairwells, and other spots that need extra fire resistance. Gypsum board must not be used in areas subject to continuous high humidity, such as saunas, steam rooms, gang shower rooms or indoor pools , which is why those spaces call for different materials entirely.
Partition Walls
Because GWB panels are lightweight and quick to cut, they're the standard material for building non-load-bearing partition walls inside a home or office. A crew can frame a new interior wall, hang the board, and have it ready for taping in a single day. That speed is why GWB remains the backbone of interior framing on remodels where a room needs to be split, closed off, or reconfigured.
Soundproofing
A single layer of GWB only blocks so much noise, but layered assemblies change that equation. Adding mass with a second panel, decoupling studs with resilient channel, and sandwiching a damping compound between layers all reduce sound transfer. These combinations are rated using Sound Transmission Class (STC) testing, and for every increase of 10 points in the STC value, the volume of sound transferred through the wall assembly is reduced by 50% .
On a recent Paradise Valley primary-suite remodel, we used a double-layer GWB wall with damping compound between a home theater and the bedroom next door. The noise drop was noticeable immediately, enough that the theater's sound stopped carrying through at normal volume. The Gypsum Association's sound control reference breaks down the assemblies that produce results like this.
Advantages of GWB
Builders keep specifying GWB over older plaster systems for a few practical reasons:
- Fire resistance:
5/8-inch type X gypsum board is defined in ASTM C1396 as gypsum board that provides at least a one-hour fire-resistance rating when installed parallel to and on both sides of load-bearing 2x4 wood studs spaced 16 inches on center.
- Moisture resistance: Treated panels resist mold and swelling in kitchens, bathrooms, and laundry areas, extending the life of the wall assembly.
- Cost-effective installation: Panels are inexpensive relative to plaster or masonry, and large sheets cover more square footage per labor hour.
- Durability: Once taped, finished, and painted, GWB holds up to normal household wear for decades, and damaged sections can be patched without replacing an entire wall.
Combined, these properties explain why GWB dominates interior construction almost everywhere, not just in Arizona.
Installation Process
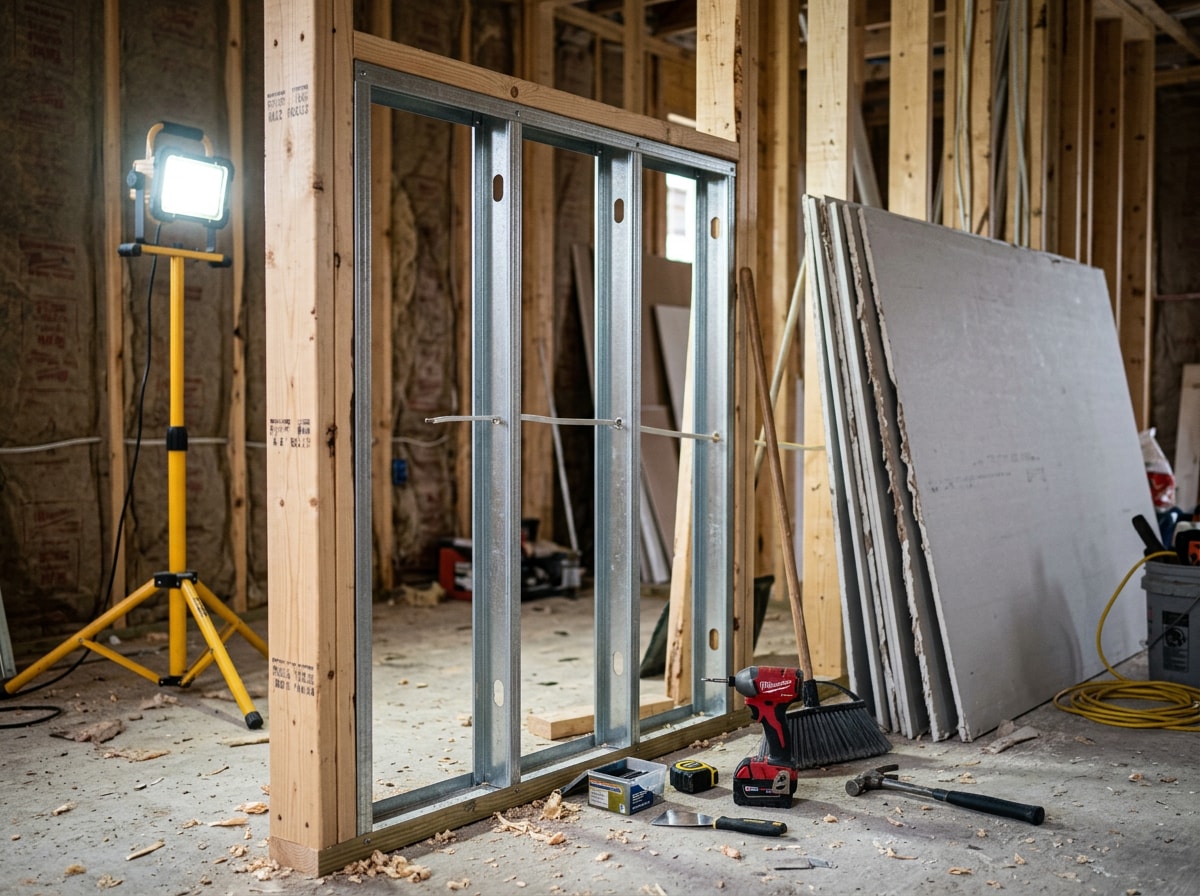
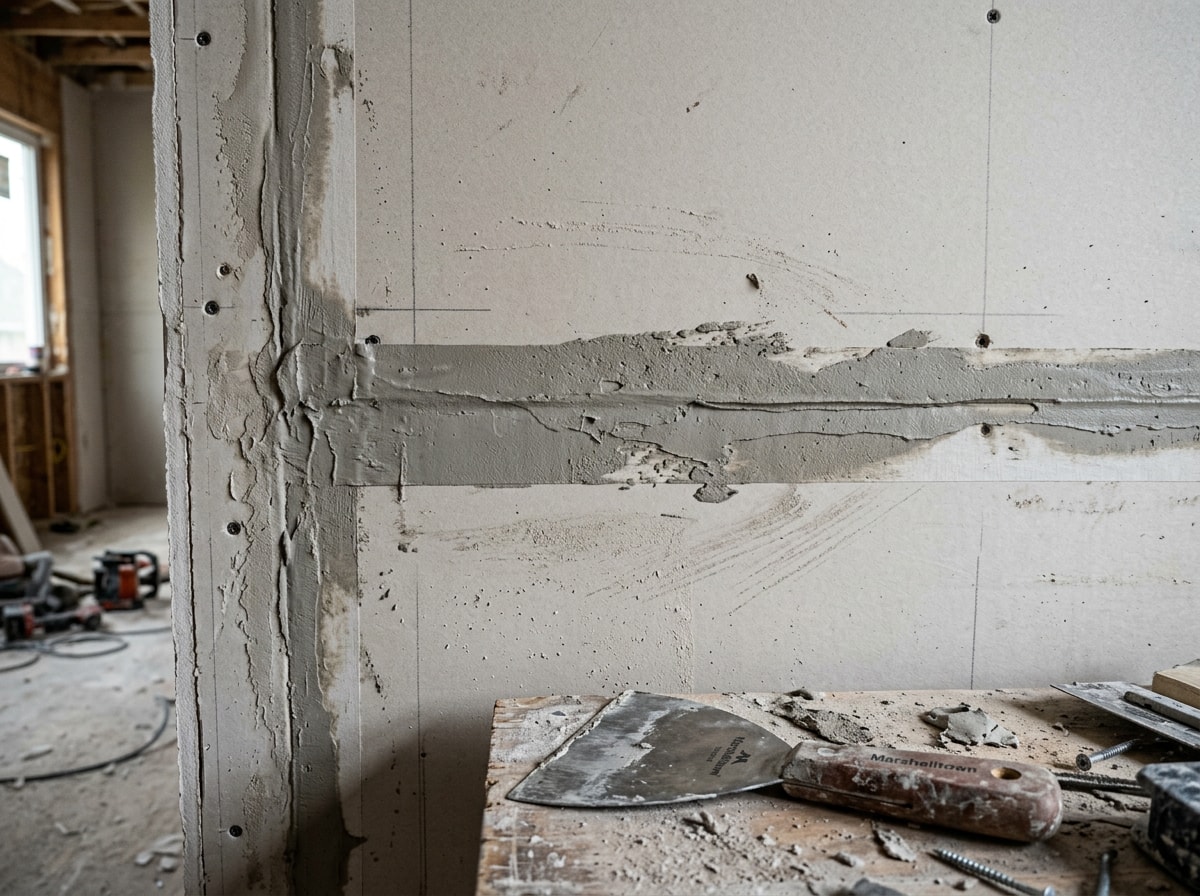
Installation starts with attaching panels to wood or metal studs, typically spaced 16 or 24 inches apart, using screws driven just below the paper surface. Standard sheets measure 4 feet by 8 feet, though 12-foot panels are common on taller walls to cut down on seams. Once the boards are up, installers tape the joints, apply several coats of joint compound, and sand between coats until the seams disappear.
Moisture-prone rooms call for moisture-resistant board instead of standard panels. Any wall that needs a fire rating has to use Type X board installed as part of a tested assembly, not just swapped in panel for panel. The International Building Code's gypsum board chapter spells out joint treatment and fastening requirements for these assemblies, so this isn't a step to improvise without a licensed crew.
Common Misconceptions About GWB
A few myths persist even among experienced homeowners:
- "Drywall and plaster are the same thing." They're not. Plaster is a wet, hand-applied finish troweled over lath, while GWB arrives as a pre-formed panel that's screwed into place and then finished, a faster process overall.
- "GWB is fragile." Standard panels can dent, but abuse-resistant and impact-resistant variants exist for hallways, stairwells, and high-traffic spaces, and even standard board holds up fine under normal use.
- "Drywall limits design options." Between skim-coat finishes, textured applications, curved installations, and specialty boards, GWB supports a wide range of finished looks, not just flat painted walls.
GWB in Construction: Paradise Valley Residential Services
Understanding GWB is one thing; seeing how it fits into an actual Paradise Valley project is another. Paradise Valley is one of Phoenix's wealthiest suburbs, with Mummy Mountain dominating the town's central terrain. Local residential work here ranges from ground-up custom homes to tight renovations inside decades-old properties, and GWB work threads through nearly all of it. The Paradise Valley service area covers properties from the Mummy Mountain foothills to the Camelback corridor, each with its own mix of permitting quirks and design expectations, and the same holds for parts of neighboring Scottsdale.
Custom Homes and Major Rebuilds
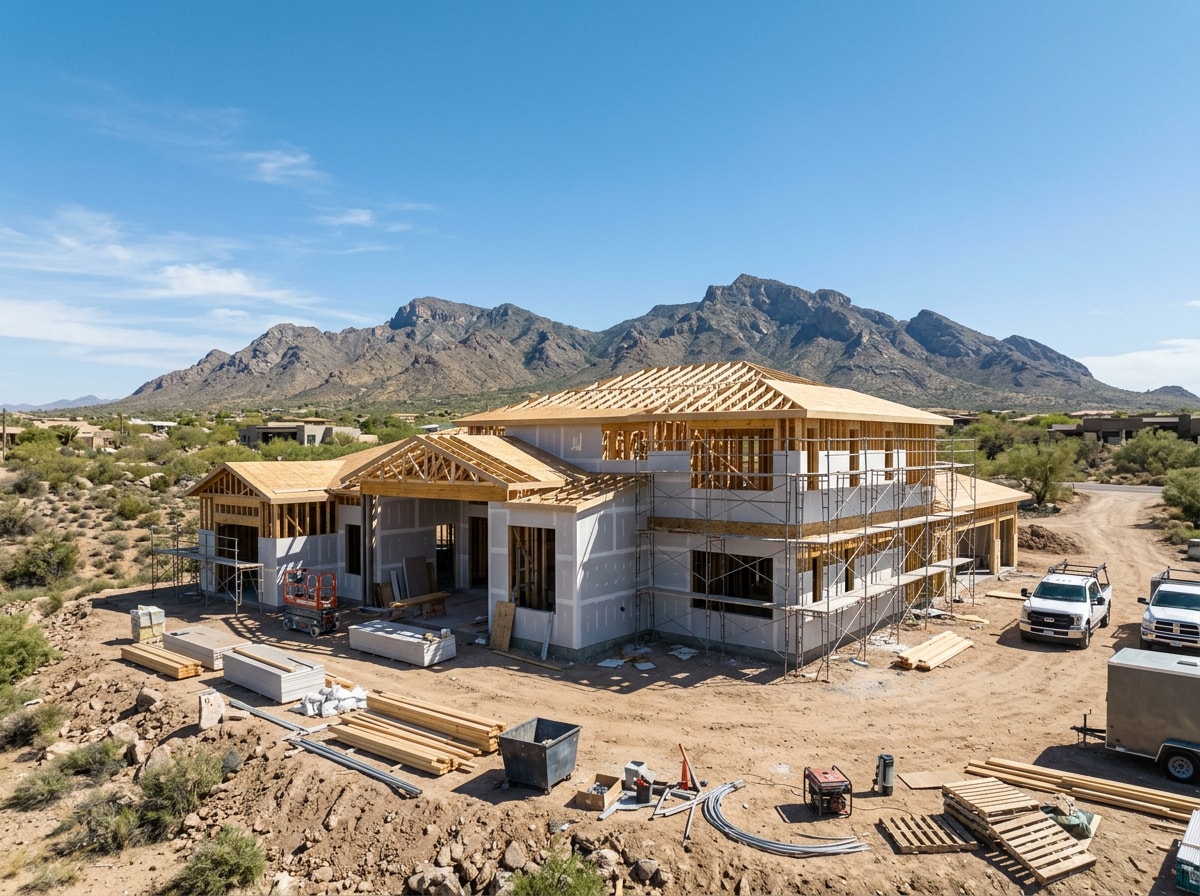
Managing a custom home means coordinating site work, framing, rough mechanical systems, GWB, finish work, and closeout inspections in sequence, often across 12 months or more. In Paradise Valley, that sequencing also has to account for HOA design review and the Town's own permitting timeline before drywall crews ever show up. We lock in material specs, including board type and fire-rating requirements, early in design, not after framing is already up.
Structural Alterations and Repair
Older Paradise Valley homes sometimes need engineered changes: removing a load-bearing wall, correcting sagging framing, or restoring a high-finish room after water damage. These jobs almost always end with new GWB, since any opened wall needs to be reframed and refinished to match the surrounding surface. A whole-home renovation team handles the structural engineering and the cosmetic restoration as one continuous scope, rather than handing it off between separate trades.
Garages and Vehicle Facilities
Collector car storage, additional garage bays, and RV parking are common requests in this market, and each comes with its own site-access and scale considerations. A detached three-bay garage needs its own foundation, roof structure, and, if it's finished space, GWB walls rated appropriately for an attached or detached accessory structure. Site access often shapes the design before anything else does, since Paradise Valley lots can be steep or narrow near the mountain preserve.
Want a clear scope and timeline before you commit? Get a free consultation and we'll walk through material specs, permitting, and sequencing for your project.
Town Review and Permitting for GWB Work in Paradise Valley
Every Paradise Valley project runs through the Town's development review and permitting process, and the required path depends on scope. Interior work like swapping drywall or finishes in an existing room often needs only a basic permit, while structural alterations, additions, and new structures trigger plan review, engineering sign-off, and sometimes a hearing before the Town's hillside or planning committees. The Building Department reviews and approves all building plans in accordance with adopted Town codes, issues permits, and inspects all construction within the Town.
The Town has moved most of this online. The Town launched its online application system through the Citizen Portal, offering a streamlined process for Building, Demolition, Electrical, Mechanical, Plumbing, and other permit applications. Construction hours are also regulated: building construction must not start sooner than 7:00 a.m. and must stop no later than 5:00 p.m. on weekdays, with different hours on weekends and holidays.
HOA and community design-review committees can add another layer on top of Town requirements, especially in guard-gated or architecturally controlled neighborhoods. A project can satisfy the Town of Paradise Valley's building code and still need separate HOA approval before a permit gets pulled. On recent remodels, HOA design review has routinely added extra weeks beyond the Town's own permit timeline before drywall crews ever start. Confirming both tracks early avoids that surprise. The Town's Permits and Handouts page lists current permit types and application requirements. For a closer look at how these phases fit together on a real project, see our construction management guide for Paradise Valley.
Verifying Your Contractor Before You Start
The Town publishes current building permits, applications, and inspection handouts directly, and that's the most reliable place to confirm what a specific project needs before signing a contract. It's also worth checking any contractor's standing before hiring. Any person or business that bids on or performs construction work valued at $1,000 or more must hold an active ROC license, and any work that requires a building permit requires a licensed contractor regardless of price. The Arizona Registrar of Contractors offers a free license-verification tool and a pre-hire checklist.
At Ocotillo Construction, our teams carry active Arizona licensing and manage GWB selection and installation as part of every general contractor scope we take on in Paradise Valley, from framing through final paint. If you're planning a remodel, addition, or custom build, our projects page shows recent work in the area, and you can reach our team directly through our contact page.
FAQ
What Is GWB in Construction?
GWB stands for Gypsum Wallboard, the formal name for drywall or sheetrock. It's a panel made from a gypsum core wrapped in paper facing, used to finish interior walls and ceilings in residential and commercial buildings.
Is GWB the Same as Drywall?
Yes. Drywall, sheetrock, and gypsum board are all common names for the same GWB panel. "Sheetrock" is technically a brand name that became genericized over time, but the material underneath is the same gypsum core and paper facing.
What Is the Standard Thickness of GWB?
Half-inch board is standard for most walls and ceilings. Five-eighths-inch Type X board is used where a fire rating is required, such as garages and shared walls, and also adds some extra rigidity and sound resistance over standard board.
Can GWB Be Used in Bathrooms?
Standard GWB isn't a good fit for wet areas. Moisture-resistant board handles the humidity in bathrooms and laundry rooms, while tiled shower surrounds typically need cement board instead of any gypsum-based panel.
Is GWB Suitable for Exterior Applications?
Standard GWB isn't designed for exterior use since it can't handle direct moisture or weather exposure. Exterior walls typically use weather-resistant board, cement board, or exterior sheathing instead, with GWB reserved for the interior face of the wall assembly.
What Are the Alternatives to GWB?
Cement board and traditional plaster are the two most common alternatives to GWB. Cement board handles wet areas like tiled showers better than standard panels, while plaster offers a hand-applied, high-end finish at a higher labor cost and longer install time.
Do I Need a Permit for Drywall Work in Paradise Valley, AZ?
Simple drywall repair or replacement in an existing room usually doesn't need a separate permit. If the work involves removing a load-bearing wall, changing a fire-rated assembly, or is part of a larger remodel or addition, it falls under the Town's standard building permit process.