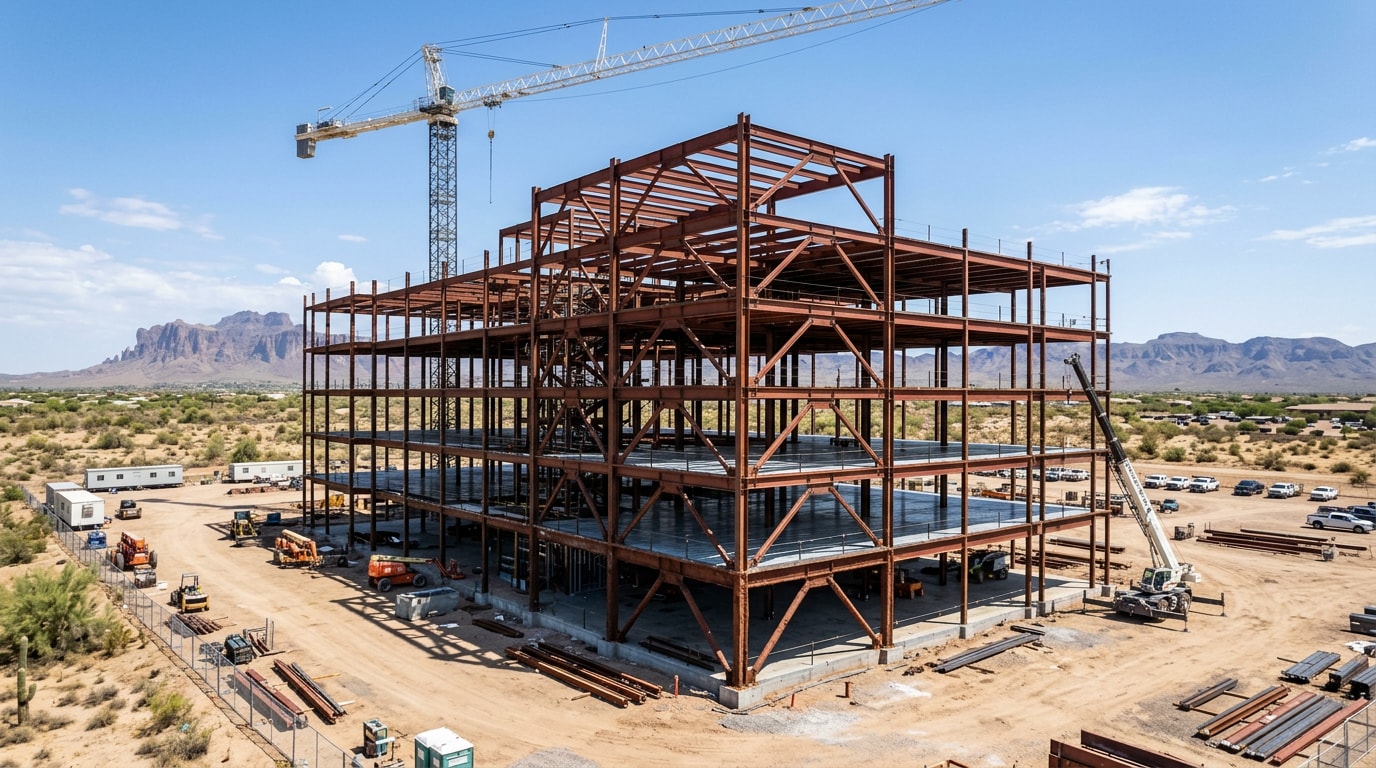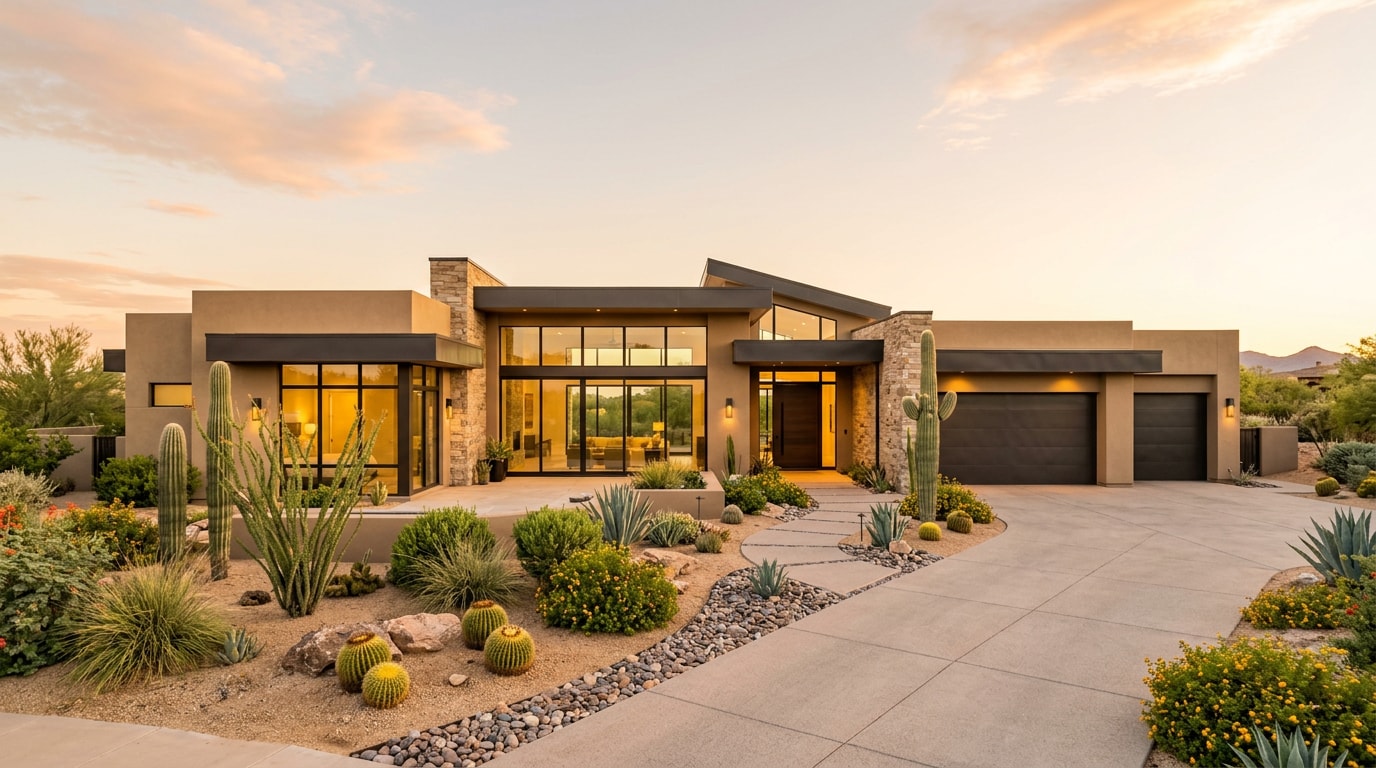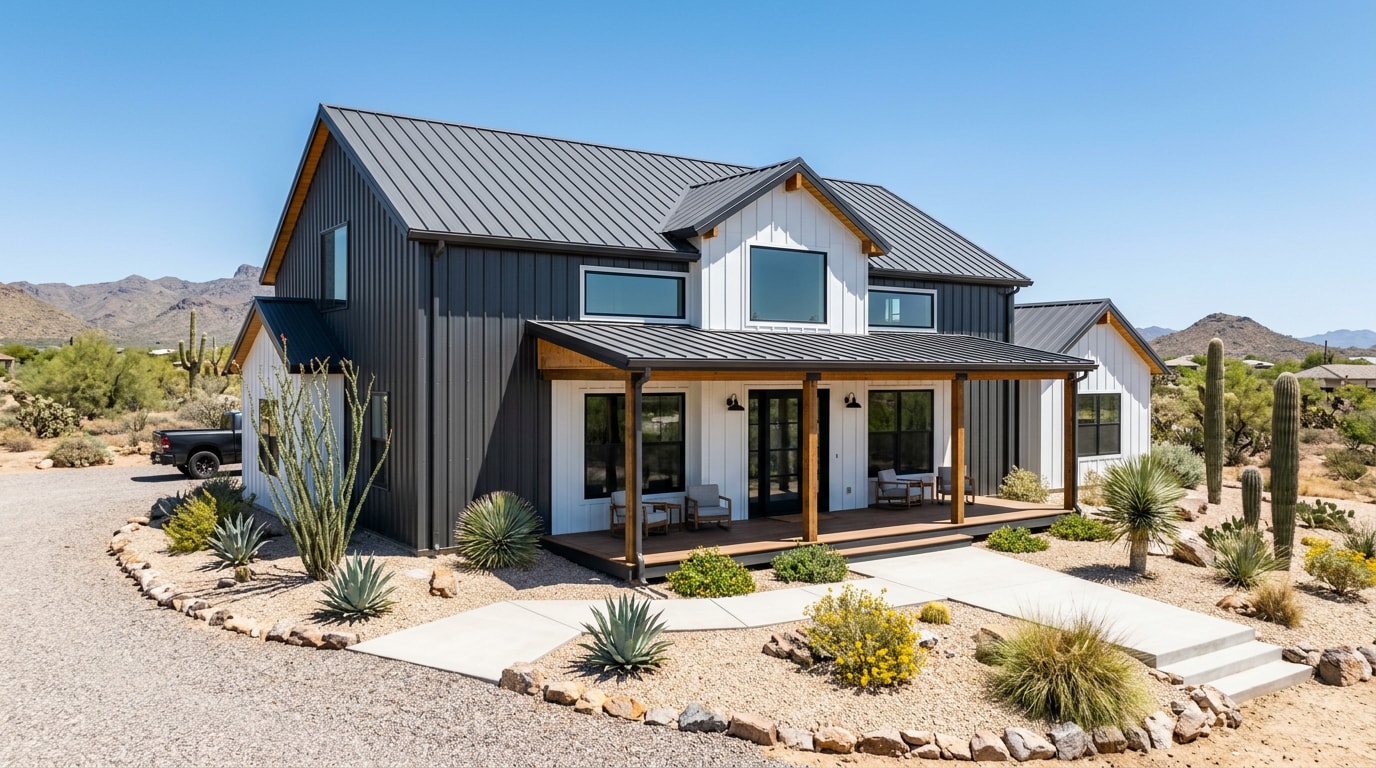
Finding the right barndominium builders in Tempe, AZ means sorting through national kit sellers, metal building companies, and local general contractors who can actually see a project through permitting and inspection. This guide breaks down realistic 2026 pricing, the permitting path through the City of Tempe or Maricopa County, and what separates a kit vendor from a builder who can finish the job.
What "Barndominium Builders" Actually Means in Tempe
Not every company that shows up under this search term builds the same way. Some are national kit manufacturers who ship a steel shell and leave the rest to you. Others are metal building specialists who handle design and erection but subcontract plumbing, electrical, and finishes. A smaller group, usually local general contractors, manage the entire job: land evaluation, engineered plans, permitting, and every trade in between.
That distinction matters more in Tempe than in rural counties. Infill lots, HOA-governed subdivisions, and stricter residential zoning mean a builder needs real experience with the city's review process, not just steel fabrication experience. At Ocotillo Construction, our team has managed custom residential builds and additions across the East Valley, and the barndominium projects that go smoothly are the ones where the builder scopes permitting risk before pouring a foundation, not after.
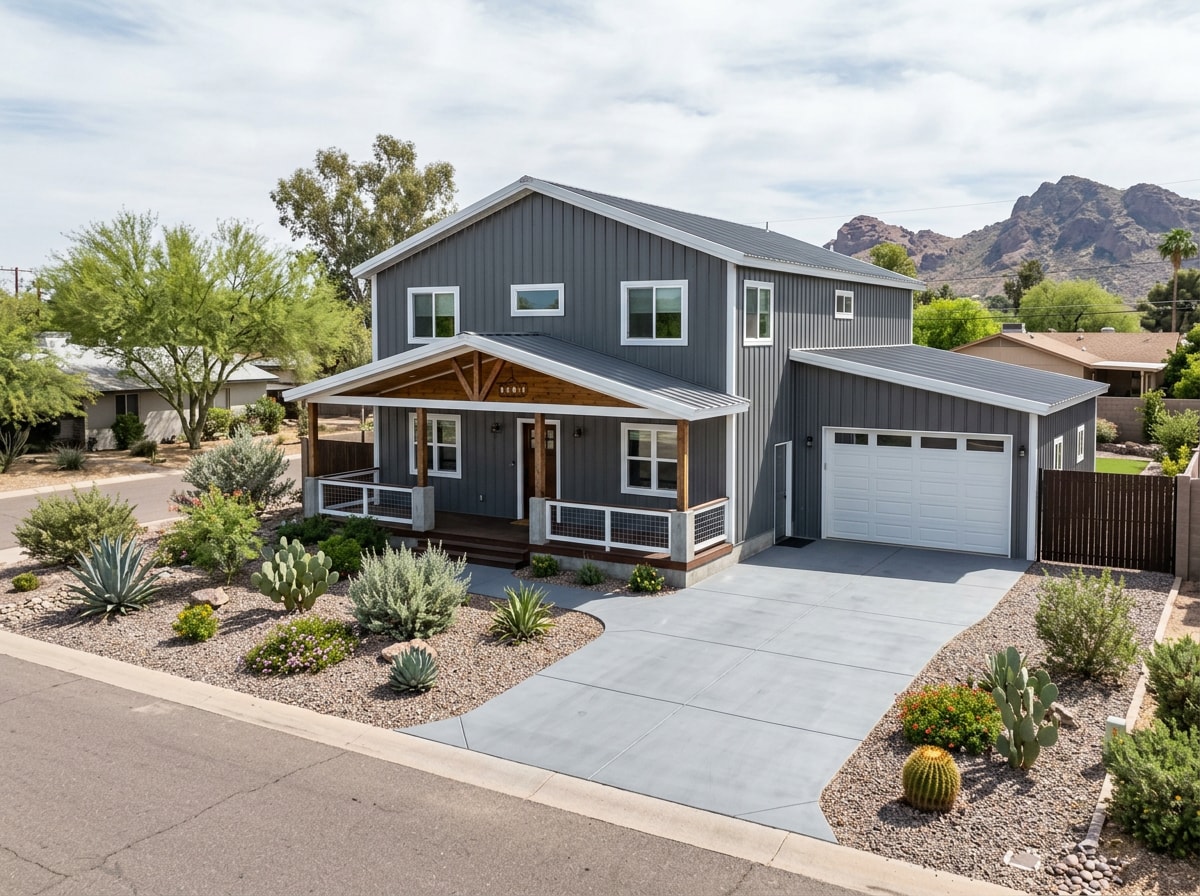
2026 Barndominium Cost in Tempe, AZ
Cost quotes for Arizona barndominiums vary wildly depending on what's actually included. A $30-per-square-foot number from a general contractor-matching site is almost always a kit shell with no finishes, while a $300-per-square-foot turnkey quote includes HVAC sized for Valley summers, insulation upgrades, and interior finish work. Treat any single number you see online with some skepticism until you know what scope it covers.
A reasonable planning range for a 2,000-square-foot Tempe barndominium looks like this:
| Build Path | Cost per Sq Ft | Estimated Total (2,000 sq ft) | What's Included |
|---|---|---|---|
| Kit-only (DIY shell) | $40–$65 | $80,000–$130,000 | Steel frame, roofing, exterior panels |
| Shell + rough-in | $90–$130 | $180,000–$260,000 | Shell plus plumbing/electrical rough-in |
| Turnkey (finished) | $150–$220 | $300,000–$440,000 | Full interior finish, fixtures, HVAC |
These are planning figures, not bids. Lot grading, utility distance to the parcel, and finish selections all move the number. For context on where construction costs stand broadly, the Census Bureau reported construction spending at a seasonally adjusted annual rate of $2,203.1 billion in August 2026 , a reminder that material and labor costs nationally have stayed elevated through the year, which keeps pressure on steel and finish-trade pricing locally.
If your budget caps around $200,000, expect roughly 1,200 to 1,500 square feet finished turnkey, or a larger shell you finish over time as cash flow allows. Want a number specific to your lot? Get a free consultation before you commit to a design.
Kits, Custom Plans, or Turnkey: Picking Your Build Path
Tempe buyers generally choose from three paths, and each fits a different level of hands-on involvement:
- Barndominium kit. Includes the pre-engineered steel frame, structural roofing, and exterior wall panels, but not plumbing, electrical, insulation, or interior finishes. Best for owners comfortable managing subcontractors under an owner-builder permit.
- Custom plan set. Architect- or engineer-stamped drawings tailored to your lot, which you hand to a contractor of your choosing. Best for owners who already have a trusted local builder lined up.
- Turnkey build. One contract covers design, permitting, and construction. Best for owners who want a single point of accountability from first sketch to final walkthrough.
A full custom build managed start to finish looks a lot like custom home building: site evaluation, design, permitting, and construction under one roof, just with a steel structural system instead of wood framing.
Why Steel Framing Works for Tempe's Climate
Steel framing resists the fire risk, termite pressure, and heat-cycle warping that wood framing experiences in triple-digit Arizona summers. It also typically needs less long-term maintenance than wood siding, since it won't rot or need repainting on the same schedule.
One nuance worth knowing: the Metal Building Manufacturers Association promotes the design and construction of metal building systems in the low-rise, nonresidential building marketplace . Most barndominium engineering standards were originally developed for agricultural and commercial buildings, not homes. That's not a problem, but it means a builder experienced in adapting commercial-grade steel systems to residential code, insulation, and comfort requirements matters more than it would for a standard stick-built house.
Shouses and Metal Building Homes: Watch Your Zoning
A "shouse" combines a shop, garage, or RV bay with living space under one roof. A standard metal building home skips the commercial or storage component entirely and is built purely as a residence.
Zoning is the catch. Some Tempe-area parcels restrict combined commercial-residential use, and HOA-governed subdivisions may have separate restrictions on metal exteriors or outbuilding size. Confirm allowed use with the city before finalizing a shouse layout. If your project leans toward an attached workshop or expanded garage bay, it's worth comparing that scope against a standard room addition, which follows a more conventional permitting path.
Land, Permitting, and Site Prep
Getting from raw land to a finished barndominium runs through four stages: land selection, plan development, permitting and site prep, and construction through handover.
Choosing Land: Water, Soil, and Setbacks
Water access is the first filter. Some lots have municipal hookups; others need a private well, and well-permitting timelines can add weeks. Low-desert land around Tempe needs less frost protection than high-country parcels further north, but it demands more attention to cooling load and insulation given summer heat. Confirm water rights and soil conditions before buying.
Who Issues the Permit: City vs. County
| Parcel Location | Permitting Authority | What to Expect |
|---|---|---|
| Incorporated Tempe | City of Tempe Building Safety Division | Electronic plan review; pre-submission meetings available |
| Unincorporated Maricopa County nearby | Maricopa County Planning and Development | Separate zoning confirmation before permit application |
The City of Tempe Building Safety Division works to ensure the safety of Tempe's commercial and residential buildings from planning through their construction and remodeling processes , and plan reviewers there use a fully electronic submittal process. For parcels just outside city limits, the Maricopa County Planning and Development Department provides services for unincorporated Maricopa County including land use planning and entitlement, building permit review and inspection, and code compliance . Plan on several weeks for plan review alone before site work can begin, longer if your parcel needs a separate zoning determination first.
The Four-Stage Build Process
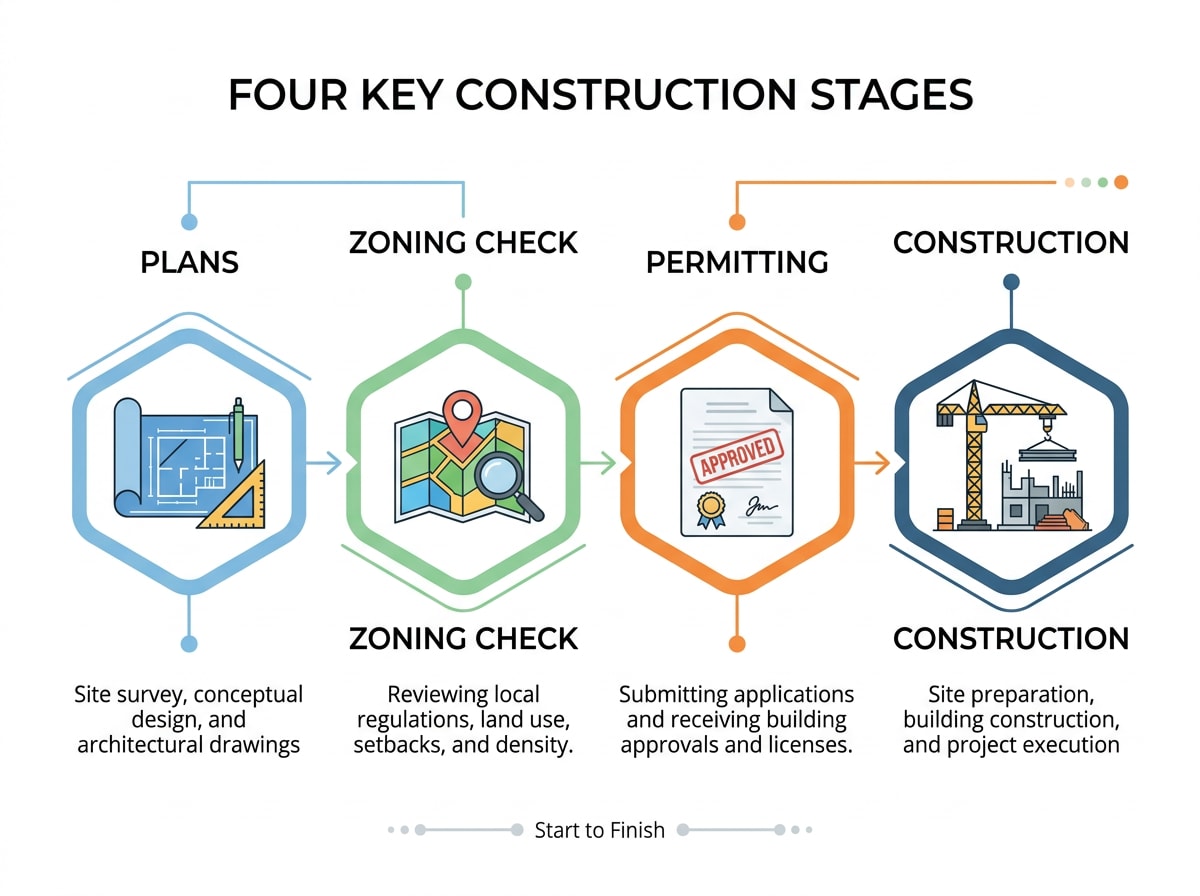
- Finalize plans and engineering for the specific lot and intended use.
- Confirm what the parcel legally allows, including zoning, setbacks, and easements.
- Secure permits and prepare the site, including grading, utility trenching, and septic or sewer connection.
- Build through to handover, with inspections at each phase.
Rushing the planning phase is the single most common cause of cost overruns we see, because changes made after permits are issued almost always cost more than the same change made on paper.
Choosing a Barndominium Builder in Tempe
A few questions separate a builder worth hiring from one that will leave you managing the project yourself:
- Do they handle permitting directly, or do you submit plans on your own?
- Can they show completed projects in Tempe or the East Valley, not just renderings?
- Do they carry Arizona general contractor licensing and insurance for a build of this size?
- Who manages subcontractor scheduling: the builder, or you?
If you're comparing several companies, our 2026 hiring guide to project builders in Tempe covers the vetting questions in more depth. For the general contracting side of a barndominium build, our general contractor services page outlines how we scope a project from first site visit to final inspection.
Barndominium Floor Plans and Layouts
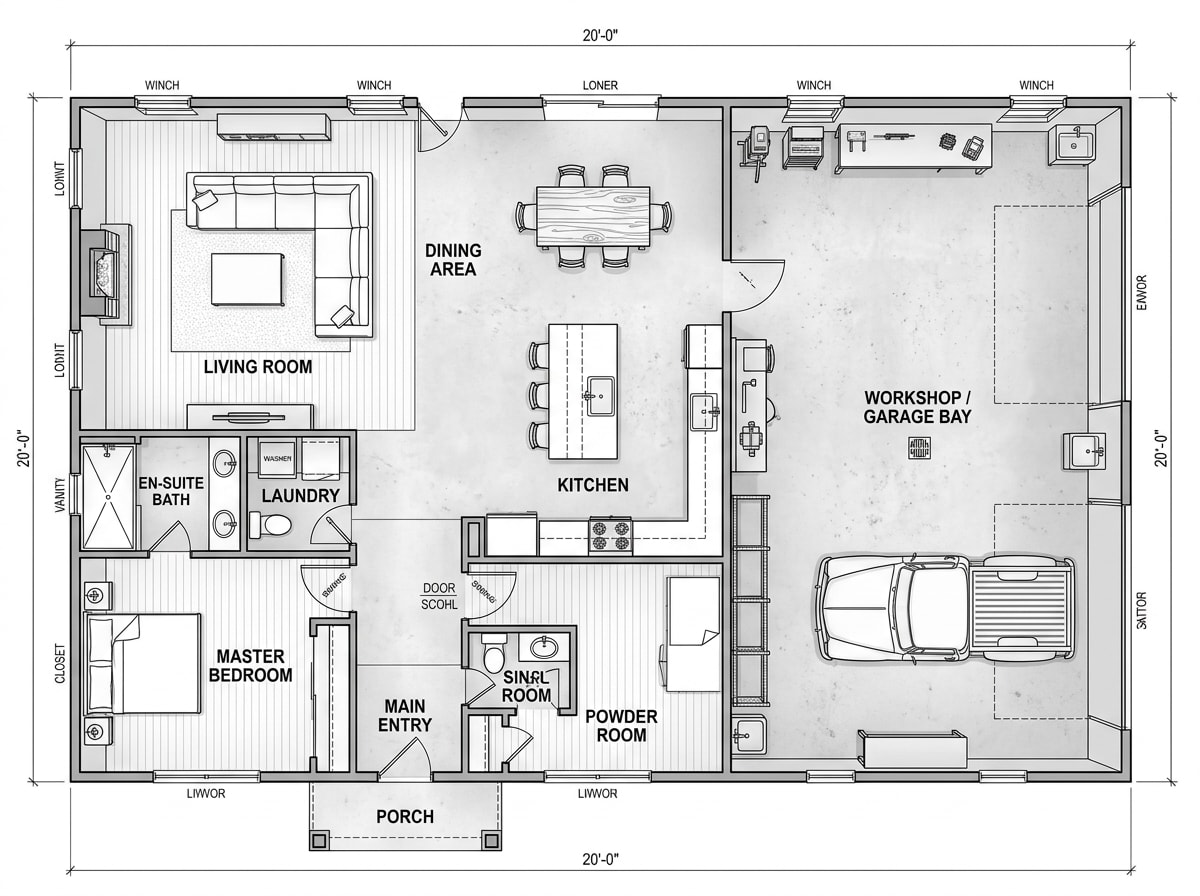
Common layouts include compact one-bedroom shouses with an attached shop, three-bedroom family plans with open living areas, and larger open-concept designs that combine workshop and living space under one roofline. Square footage and room count are usually adjusted to fit the buyer's lot and budget rather than built from a fixed template. Browse our project gallery to see completed layouts before sketching your own.
Barndominiums Elsewhere in the Valley
Barndominium demand isn't limited to Tempe. Builders serving the metro area generally cover the wider Valley, and lot-size minimums shift from city to city.
- Phoenix has a mix of infill and larger outlying parcels; see our Phoenix service area page for coverage details.
- Scottsdale and Paradise Valley tend toward larger-lot, higher-finish builds.
- Chandler and Gilbert have more large-acreage parcels suited to shouses with attached shop space; see our Chandler and Gilbert area pages.
Reviewing our Tempe service area coverage is worth doing before assuming a builder covers your specific parcel, since lot-size minimums and setback rules differ block by block in older Tempe neighborhoods.
FAQ
How much does it cost to build a barndominium in Tempe, AZ?
Most Tempe-area barndominiums run $120 to $220 per square foot for a fully built home, putting a 2,000-square-foot house between roughly $240,000 and $440,000 before land. Kit-only shells run lower; turnkey finished homes sit at the top of that range.
Do I need a permit to build a barndominium in Tempe?
Yes. You need a building permit from the authority with jurisdiction over your parcel, the City of Tempe for incorporated land, or Maricopa County Planning and Development for unincorporated parcels nearby.
Can a barndominium be my primary residence in Arizona?
Yes, as long as the parcel's zoning allows residential occupancy. Agricultural or mixed-use zones sometimes require confirming occupancy classification with the local planning department before you build.
How big of a barndominium can you build for $200,000?
At $200,000, expect roughly 1,200 to 1,500 square feet finished turnkey, or a larger shell of 2,500+ square feet if you finish interior work yourself over time. Finish level and site conditions move this number more than almost anything else.
How long does it take to build a barndominium in Tempe?
Plan review alone can take several weeks before any site work starts. Once permits are issued, a kit shell can go up in a few weeks, but a turnkey build with full interior finishes typically runs four to eight months depending on size and finish level.
Can I get financing for a barndominium in Arizona?
Construction loans are available for barndominiums the same way they are for traditional homes, though some lenders require the home to meet a minimum square footage or look more residential than agricultural on paper. Ask your lender early, before you finalize a design, since this can affect layout decisions.
Ready to compare a real quote against these ranges? Get a free consultation with Ocotillo Construction and walk through your lot, budget, and timeline before you sign with anyone.